

 Site Map

-
Commercial Real Estate
- Brokerage Services
- Develop and Construct
- Group Brokerage
- Industrial
- Land
- Multi-Family
- Retail
- Property Management
- Tenant Representation
-
Group Brokerage
- Churches
- Medical Space
- Hotel/Motel
- Restaurant
BEDS3
BATHS2 full 1 partial
SQUARE FEET1,874
MLS#1359054
STATUSPending
PROPERTY TYPEResidential - Single Family
SUBDIVISIONUnit 102 Holiday Island
SCHOOLEureka Springs
Property Description
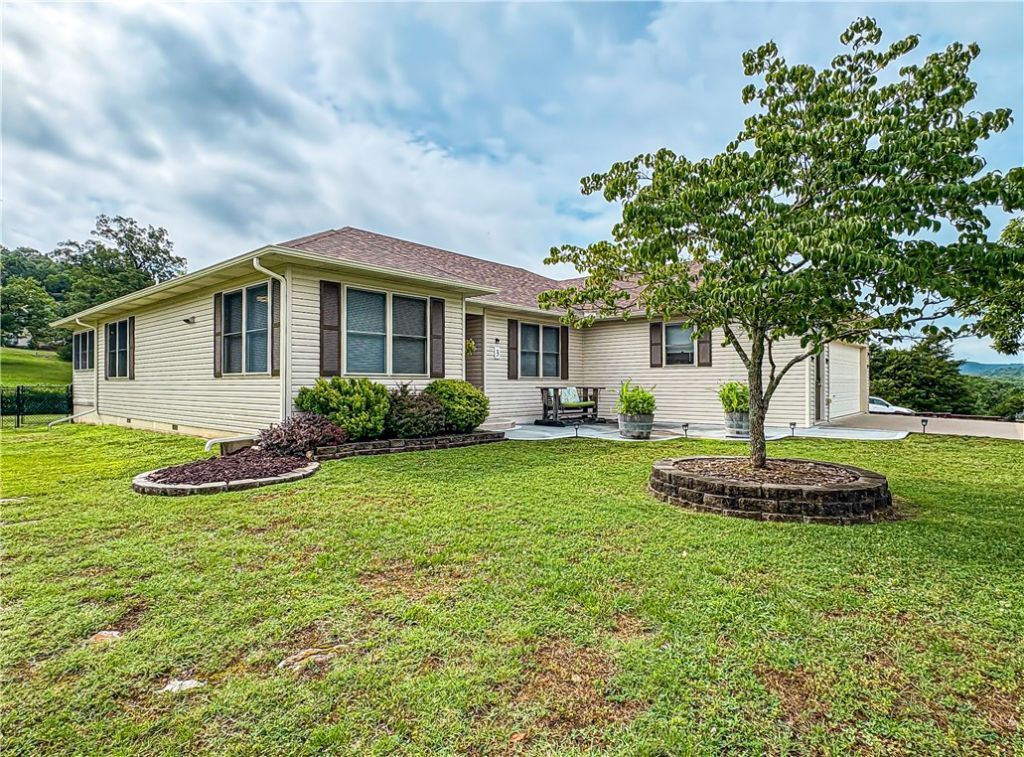
Located within walking distance to the Holiday Island Rec Center and Pool, a premier golf course, and just a short drive to Table Rock Lake and the marina! This thoughtfully designed home is full of updates and amenities. As you enter, you will be greeted by a formal entry and spacious living room made cozier by a gas log insert and custom built-ins. The kitchen boasts gorgeous wood cabinetry, quartz countertops, tiled backsplash, and stainless appliances. Relax and unwind each day in the year-round sunroom that overlooks the fenced back yard and acreage with large hardwood trees and abundant wildlife. Down the hall, you will find a guest room with ensuite bath, two primary suites sharing a jack and jill bath with a new walk-in shower and 6x9 walk in closets, along with an open laundry area. Whole house generator and surge protection. HVAC installed in 2020 with transferable warranty. Dual Fuel Heat. Roof installed 2023. Water Softener. Central Vac. Washer and Dryer to convey. Includes adjoining lot.
Property Features
Property Type: Residential - Single Family
Basement: None, Crawl Space
Cooling: Central Air, Electric
Fireplaces: 1
Heating: Central, ENERGY STAR Qualified Equipment, Heat Pump,
Lot Size: 0.53 Acres
Roof Type: Architectural, Shingle
Stories: 1.0
Taxes: $1,938
Year Built: 2004
Amenities
Attic
Built-in Features
Ceiling Fan(s)
Central Vacuum
Eat-in Kitchen
Other
Quartz Counters
Split Bedrooms
Storage
Walk-In Closet(s)
Window Treatments
Sun Room
Concrete Driveway
Feature Descriptions
Accessibility: Accessible Doors
Appliances: Dryer, Dishwasher, Disposal, Microwave, Propane Range, Propane Water Heater, Refrigerator, Washer, ENERGY STAR Qualified Appliances
Body of Water: Table Rock Lake
Community Features: Clubhouse, Playground, Pool, Recreation Area, Tennis Court(s), Lake, Park
Days on Site: 13
Exterior: Vinyl Siding
Fencimg: Back Yard
Fireplace: Insert, Family Room, Gas Log
Flooring: Carpet, Tile
HOA Fee: 1348/ Annually
Laundry: Washer Hookup, Dryer Hookup
Lot: Cleared, Corner Lot, City Lot, Near Park, Other, Subdivision, Split Possible, See Remarks, Near Golf Course
Parcel#: 320-04170-000
Parking: Attached, Garage, Garage Door Opener, Workshop in Garage
Parking Notes: Attached, Garage, Garage Door Opener, Workshop in Gar
Patio/Porch: Deck
Pool: None, Community
Sewer: Public Sewer
Swimming Pool: Yes
Utilities: Cable Available, Electricity Available, Fiber Optic Available, Propane, Sewer Available, Water Available
Water: Public
Window: Double Pane Windows, Vinyl, Blinds
Room Sizes
Garage: 25.07 X 25.03 Level - Main
Primary Bathroom: 7.5 X 6.11 Level - Main
Primary Bedroom: 15.11 X 11.07 Level - Main
Primary Bathroom: 7.1 X 6.11 Level - Main
Primary Bedroom: 13.04 X 14 Level - Main
Bathroom: 6.3 X 6.10 Level - Main
Bedroom: 12 X 11.04 Level - Main
Sunroom: 10 X 12 Level - Main
Living Room: 14.03 X 20 Level - Main
Dining Room: 12 X 11.04 Level - Main
Eatin Kitchen: 22.07 X 11.04 Level - Main
Local Schools
School District: Eureka Springs
Listed By / Shown By
Listed By
Agency Name: Montgomery Whiteley Realty
Shown By
Agency Title: Crye-Leike Real Estate Services
Agency Phone:

Source: NWAKBOR MLS
Estimate Your Payment
Estimated Payment
$ 1,060.15 per month $794.53 Principal & Interest $161.50 Property Tax $104.13 Homeowner's Insurance
3 Horseshoe Drive | MLS# 1359054
This single family home located at 3 Horseshoe Drive , Holiday Island, AR 72631 is currently listed for sale with an asking price of $357,000. This property was built in 2004 and has 3 bedrooms and 2 full and 1 partial baths with 1874 sq. ft. Horseshoe Drive is located in the Unit 102 Holiday Island subdivision within the Eureka Springs school district. Search Unit 102 Holiday Island real estate on www.clcommercialrealestate.com today.