

 Site Map

-
Commercial Real Estate
- Brokerage Services
- Develop and Construct
- Group Brokerage
- Industrial
- Land
- Multi-Family
- Retail
- Property Management
- Tenant Representation
-
Group Brokerage
- Churches
- Medical Space
- Hotel/Motel
- Restaurant
BEDS4
BATHS3 full 1 partial
SQUARE FEET2,831
MLS#21927432
STATUSActive
PROPERTY TYPEResidential - Single Family
SUBDIVISIONLake Forest
Property Description
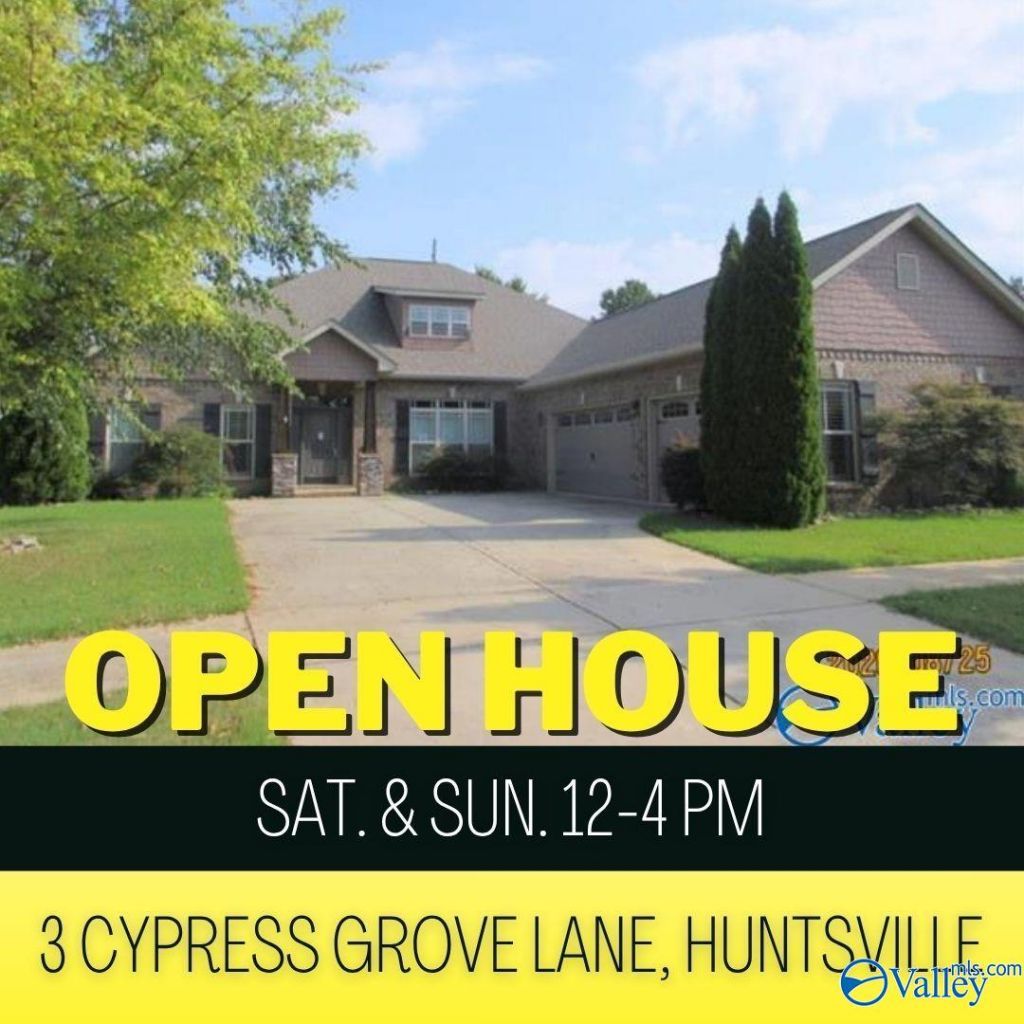
Experience the explosive grandeur of this magnificent full brick 4bedroom ranch! Step into a realm of unrivaled luxury, where stunning ceiling finishes and custom fixtures create a dazzling visual feast. The great room sets the stage with a roaring fireplace, leading to a state of the art kitchen and an opulent dining room w/coffered ceiling. Unleash your potential in the separate study w/French doors, while the isolated owner's suite offers a lavish escape w/ a sitting area, glamor bath and dual walk in closet. Outside the screened porch, with bar, is a portal to paradise, overlooking an inground pool, flagstone patios, landscaped yard. HOA elevates the home w/tennis courts, lake& pool.
Property Features
Property Type: Residential - Single Family
Cooling: Central 1
Fireplaces: 1
Heating: Central 1
Home Style: Ranch/1 Story, Open Floor Plan
Stories: 1.0
Year Built: 2016
Feature Descriptions
Appliances: Dishwasher, Disposal, Oven, Microwave, Gas Cooktop
Bathrooms Full: 3
Bathrooms Half: 1
Cooling Y/N: Yes
Days on Site: 5
Exterior: Curb/Gutters, Drive-Concrete, Park Near By, Sidewalk, Undgrnd Util, Sprinkler Sys
Fireplace: Gas Log, One
Fireplace Y/N: Yes
Foundation: Slab
Heating Y/N: Yes
Hoa Fees: $600/Annually
HOA Y/N: Yes
Parcel #: 1608340000016.177
Parking: Garage-Three Car, Garage-Attached, Workshop in Garage, Garage Faces Side
Patio/Porch: Patio, Screened Porch
Rooms Total: 9
Sewer: Public Sewer
Swimming Pool: Yes
Water: Public
Local Schools
High School: Columbia High
Middle School: Williams
Elementary School: Williams
Listed By / Shown By
Listed By
Agency Name: Weichert Realtors-The Sp Plce
Shown By
Agency Title: Crye-Leike Real Estate Services
Agency Phone:

Source: Huntsville/Valley MLS
Estimate Your Payment
Estimated Payment
$ 1,168.00 per month $1,032.66 Principal & Interest $0.00 Property Tax (data not provided by mls) $135.33 Homeowner's Insurance
3 Cypress Grove Lane | MLS# 21927432
This single family home located at 3 Cypress Grove Lane, Huntsville, AL 35824 is currently listed for sale with an asking price of $464,000. This property was built in 2016 and has 4 bedrooms and 3 full and 1 partial baths with 2831 sq. ft. Cypress Grove Lane is located in the Lake Forest subdivision. Search Lake Forest real estate on www.clcommercialrealestate.com today.