

 Site Map

-
Commercial Real Estate
- Brokerage Services
- Develop and Construct
- Group Brokerage
- Industrial
- Land
- Multi-Family
- Retail
- Property Management
- Tenant Representation
-
Group Brokerage
- Churches
- Medical Space
- Hotel/Motel
- Restaurant
BEDS4
BATHS2 full 1 partial
SQUARE FEET2,600
MLS#3528942
STATUSActive
PROPERTY TYPEResidential - Single Family
SUBDIVISIONPercy Priest Meadows
Property Description
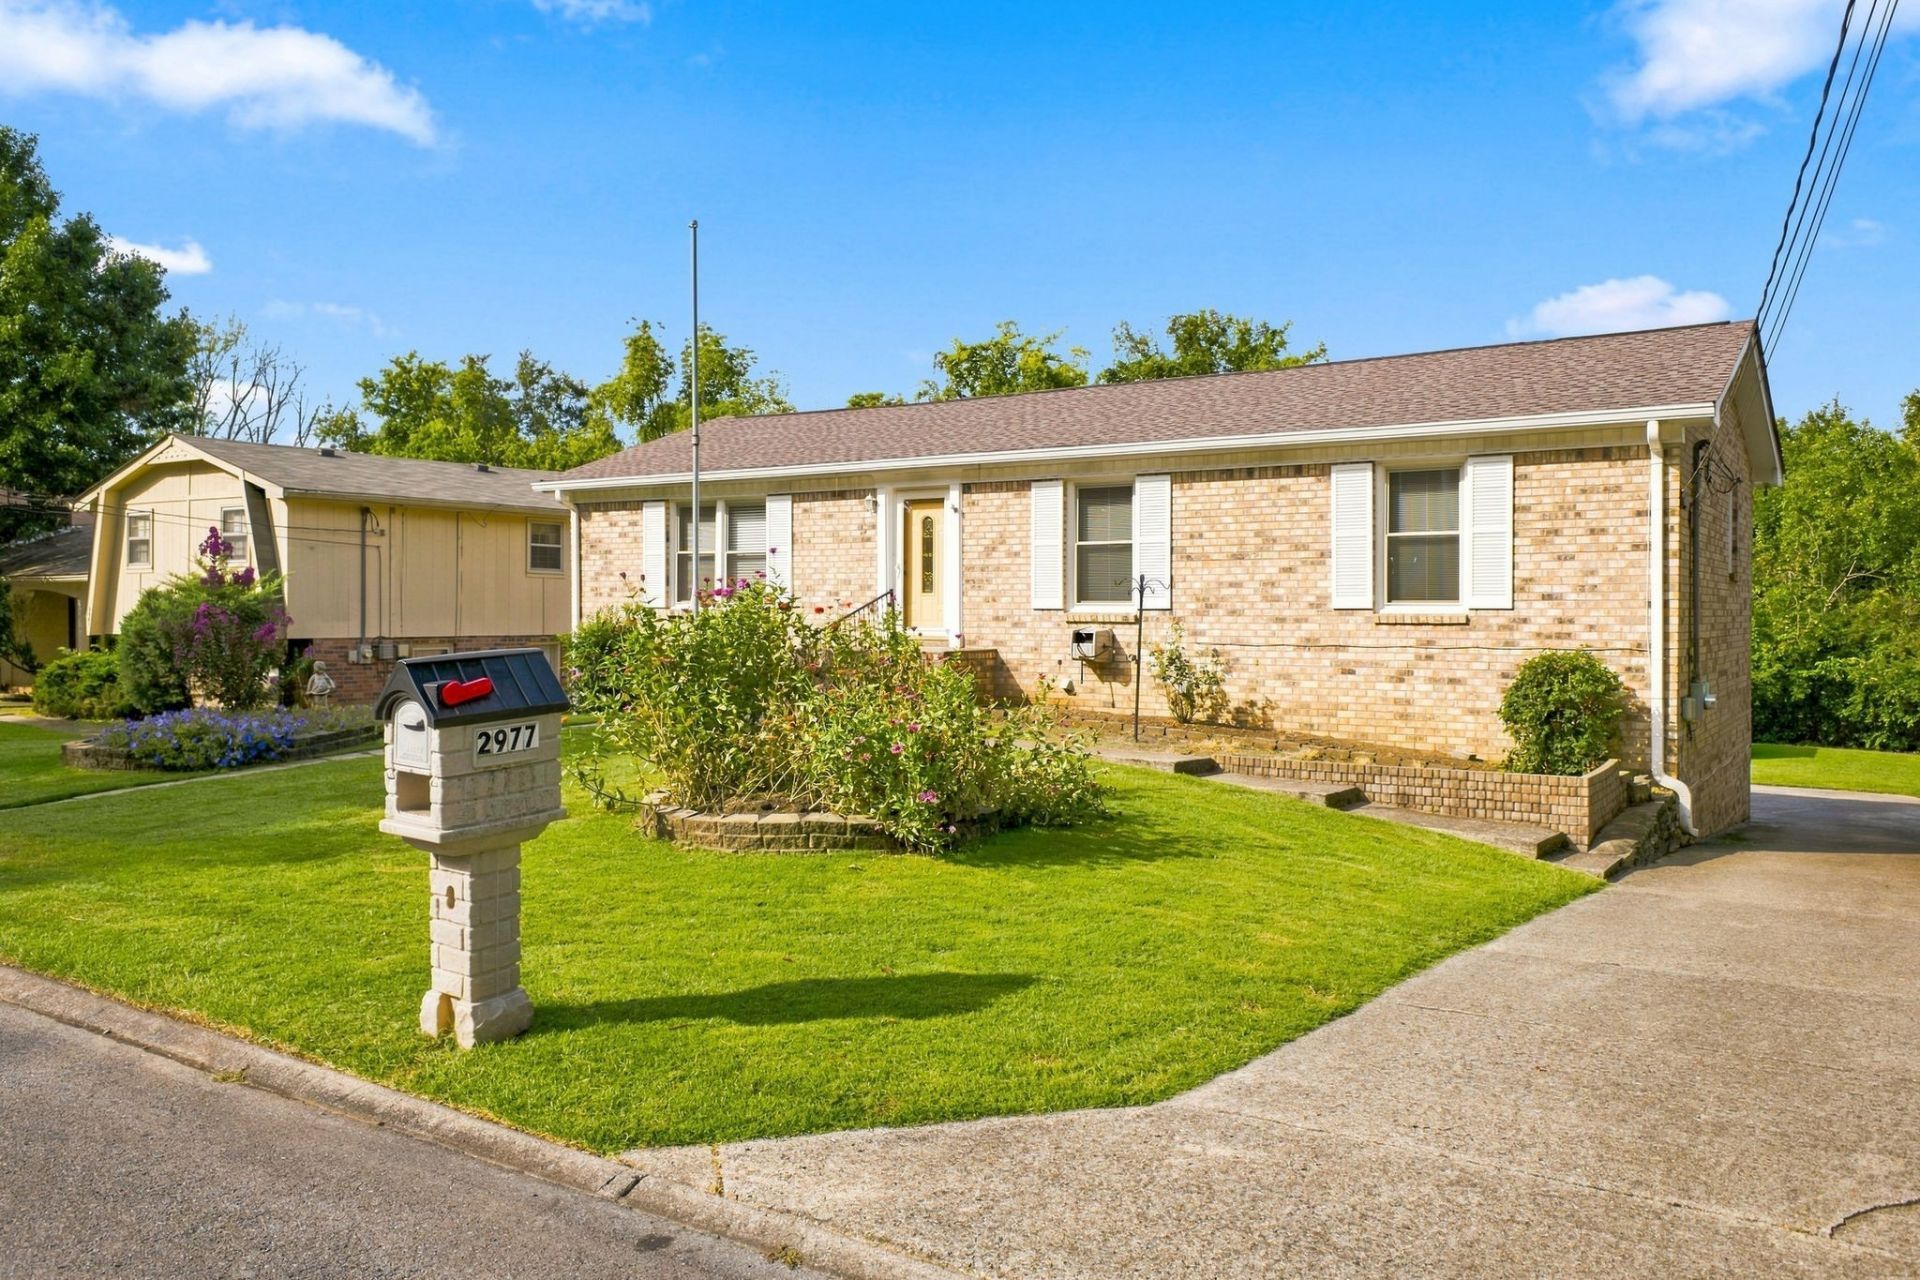
Welcome to 2977 Cherry Hills Drive in Antioch TN - Priced To Sell - This Unique property offers Two Homes in One, Nestled on a Level Lot and even having a Private Tree Line Bordering the Back Yard - The main level features 3 Bedrooms and 1 1/2 Baths while the Fully Finished Basement offers an additional Bedroom, Full Kitchen, Living Room, and So Much More - Perfect for a Private Apartment and Even Having It's Own Entrance - Ideal for Many Diverse Living Situations and Having the Potential for Rental Income! - Investors Welcome, with a few upgrades this Home could easily be a Five Star Gem - All Kitchen Appliances in both Kitchens , Washer and Dryer, and Storage Buildings in the Backyard will remain. Inspections welcome, however, the Seller to make no repairs. Don't Miss This Amazing Opportunity!
Property Features
Property Type: Residential - Single Family
Basement: Yes
Basement: Finished
Cooling: Central Air, Electric
Fireplaces: 1
Heating: Central, Electric, Heat Pump
Home Style: Ranch
Lot Size: 0.28 Acres
Roof Type: Shingle
Stories: 1.0
Taxes: $2,231
Year Built: 1975
Amenities
High Speed Internet
Feature Descriptions
Appliances: Electric Oven, Electric Range, Dryer, Microwave, Refrigerator, Washer
Days on Site: 2
Exterior: Brick
Fireplace: Den, Wood Burning
Flooring: Carpet, Vinyl
Laundry: Electric Dryer Hookup, Washer Hookup
Lot: Level
Lot Dimensions: 75 X 170
Parcel#: 15006003100
Parking: Concrete, Driveway
Parking Notes: Concrete, Driveway
Patio/Porch: Porch
Security: Smoke Detector(s)
Sewer: Public Sewer
Topography: Level
Utilities: Electricity Available, Water Available, Cable Connected
Water: Public
Room Sizes
Bedroom 1: 10x13
Bedroom 2: 9x14
Bedroom 3: 10x11
Bedroom 4: 9x23
Den: 11x17
Kitchen: 10x11
Living Room: 11x19
Local Schools
High School: Antioch High School
Middle School: John F. Kennedy Middle
Elementary School: Smith Springs Elementary School
Listed By / Shown By
Listed By
Agency Name: Keller Williams Realty Nashville/Franklin
Agency Phone: 6157781818
Shown By
Agency Title: Crye-Leike Real Estate Services
Agency Phone:

Source: Nashville MLS
Estimate Your Payment
Estimated Payment
$ 1,164.37 per month $865.08 Principal & Interest $185.92 Property Tax $113.37 Homeowner's Insurance
2977 Cherry Hills Dr | MLS# 3528942
This single family home located at 2977 Cherry Hills Dr , Antioch, TN 37013 is currently listed for sale with an asking price of $388,700. This property was built in 1975 and has 4 bedrooms and 2 full and 1 partial baths with 2600 sq. ft. Cherry Hills Dr is located in the Percy Priest Meadows subdivision. Search Percy Priest Meadows real estate on www.clcommercialrealestate.com today.