

 Site Map

-
Commercial Real Estate
- Brokerage Services
- Develop and Construct
- Group Brokerage
- Industrial
- Land
- Multi-Family
- Retail
- Property Management
- Tenant Representation
-
Group Brokerage
- Churches
- Medical Space
- Hotel/Motel
- Restaurant
BEDS6
BATHS5 full
SQUARE FEET6,786
MLS#10835886
STATUSNew
PROPERTY TYPEResidential - Single Family
SUBDIVISIONMill Creek Station
NEIGHBORHOODDacula
Property Description
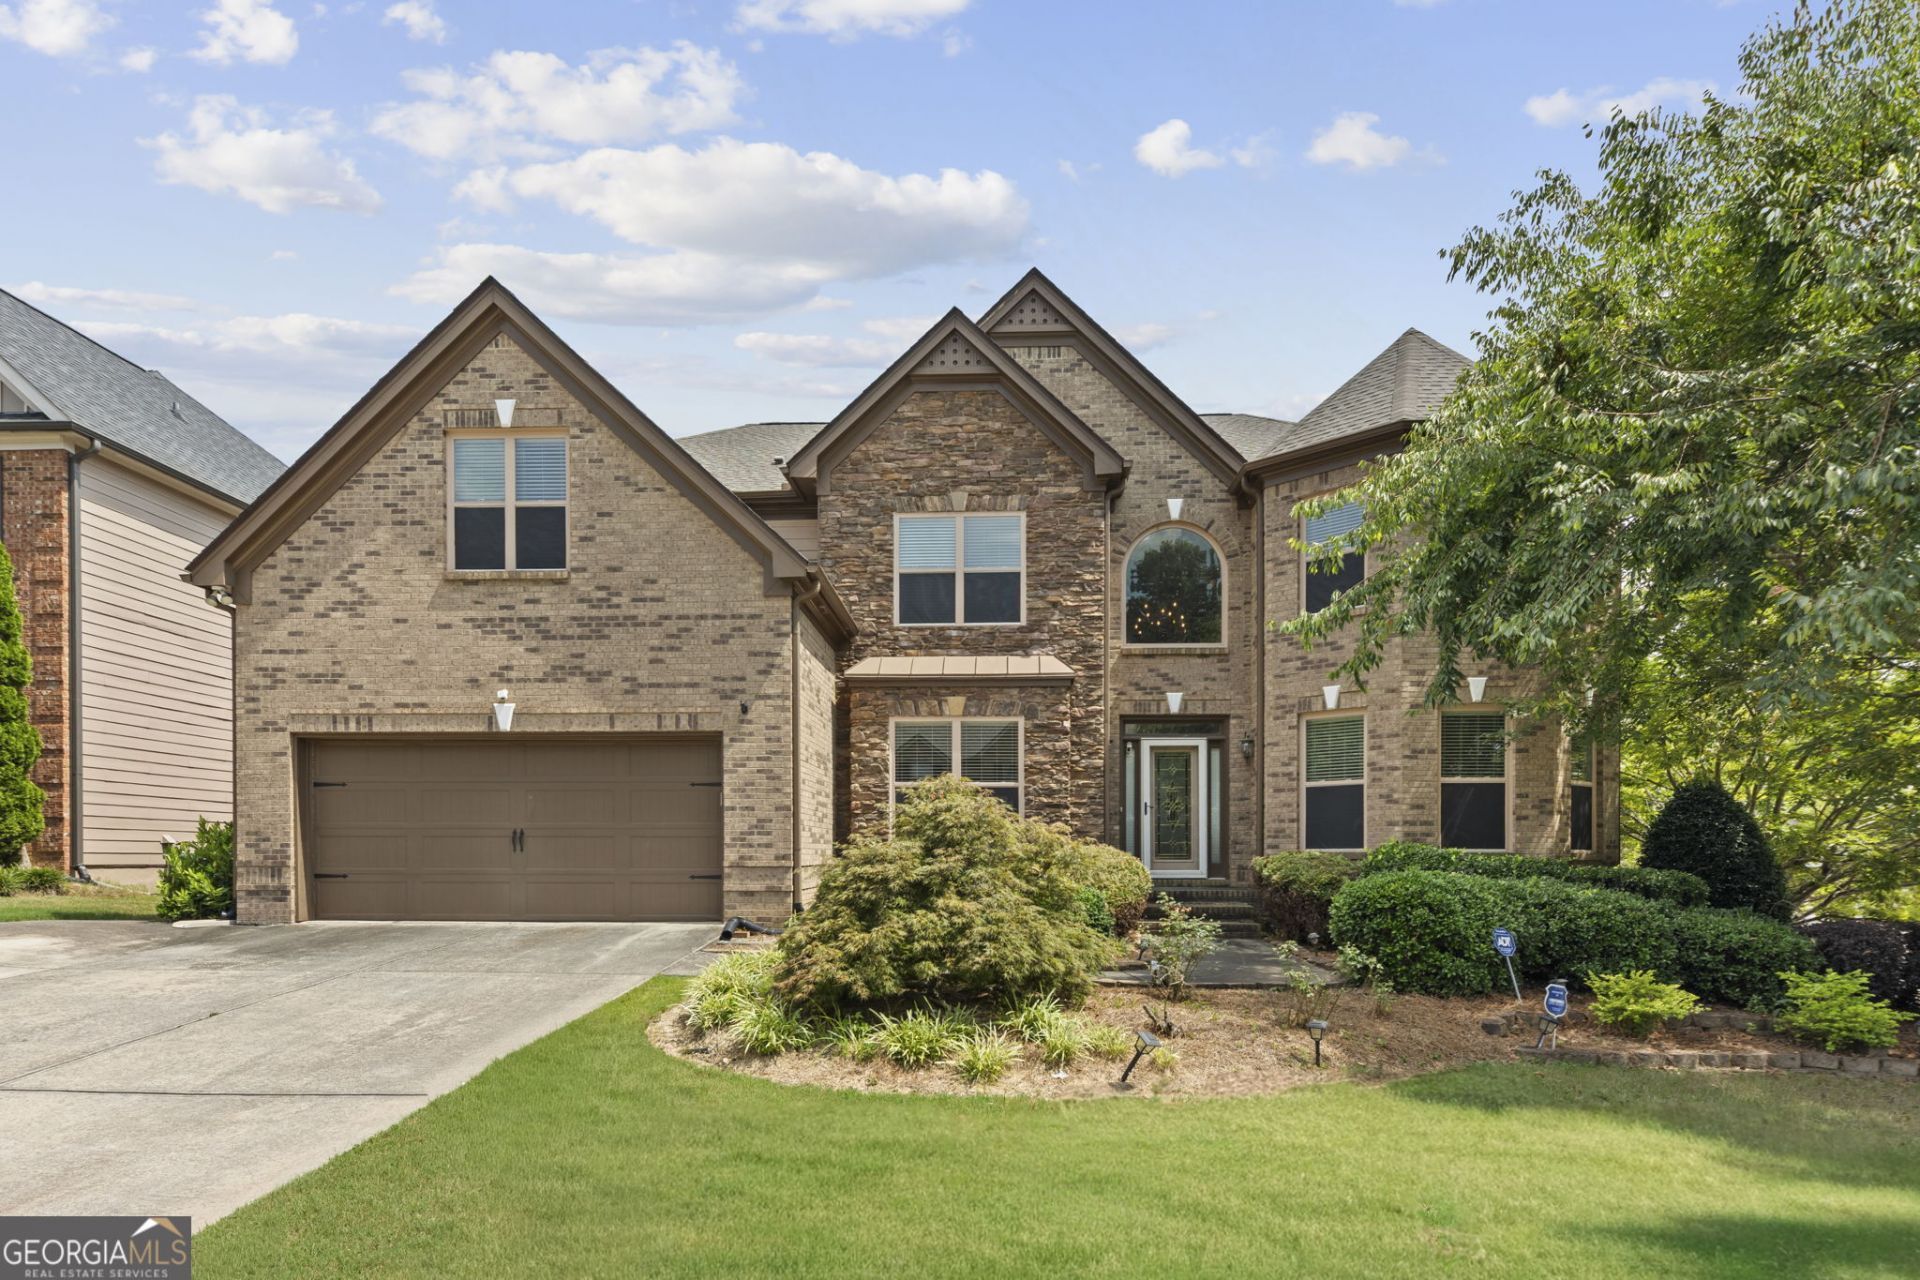
Welcome to this spacious 5-bedroom, 5-bath home featuring a private swimming pool and fully finished basement. The impressive two-story family room offers an open and airy feel, while the spacious kitchen features a large center island with bar seating, perfect for everyday living and entertaining. A bedroom and full bath on the main level provide a convenient option for guests or multi-generational living. The fully finished basement adds exceptional living space, a full bathroom, living area, and dedicated media/theater room. Step outside to enjoy your own private backyard pool, ideal for relaxing and entertaining. With generous living spaces across all three levels, this home offers the space and flexibility for a variety of lifestyles.
Property Features
Property Type: Residential - Single Family
Basement: Yes
Basement: Bath Finished, Daylight, Exterior Entry, Finished, Full
Cooling: Ceiling Fan(s), Central Air
Fenced: Yes
Fireplaces: 1
Garage: 2 car attached
Heating: Central, Hot Water, Natural Gas
Home Style: Brick Front, Traditional
Lot Size: 0.26 Acres
Roof Type: Composition
Stories: 3.0
Taxes: $10,979
Year Built: 2007
Feature Descriptions
Additional Rooms: Family Room, Laundry, Office
Amenities: Clubhouse, Playground
Appliances: Cooktop, Dishwasher, Disposal, Double Oven, Dryer, Microwave, Refrigerator, Washer
Days on Site: 1
Dining Room: Separate Room
Exterior: Brick, Concrete, Stone
Exterior: Garden
Fencing: Back Yard, Fenced, Privacy
Fireplace Type: Family Room
Flooring: Hardwood, Tile
Interior: Bookcases, Tile Bath, Walk-In Closet(s)
Kitchen: Breakfast Bar, Kitchen Island, Pantry
Parking Notes: Garage, Attached, Kitchen Level
Pool Features: In Ground
Sewer: Public Sewer
Swimming Pool: Yes
Topography: Corner Lot
Utilities: Cable Available, Electricity Available, High Speed Internet, Natural Gas Available, Sewer Available, Water Available
Water: Public
Water: No Dock Or Boathouse
Window Features: Bay Window(s), Double Pane Windows
Local Schools
High School: Mill Creek
Middle School: Frank N Osborne
Elementary School: Fort Daniel
Listed By / Shown By
Listed By
Agency Name: Virtual Properties Realty.com
Agency Phone: 770-495-5050
Shown By
Agency Title: Crye-Leike Real Estate Services
Agency Phone:

Source: GAMLS
Estimate Your Payment
Estimated Payment
$ 2,676.73 per month $1,557.67 Principal & Interest $914.92 Property Tax $204.14 Homeowner's Insurance
2971 Mccannon Mill Drive | MLS# 10835886
This single family home located at 2971 Mccannon Mill Drive, Dacula, GA 30019 is currently listed for sale with an asking price of $699,900. This property was built in 2007 and has 6 bedrooms and 5 full baths with 6786 sq. ft. Mccannon Mill Drive is located in the Mill Creek Station subdivision. Search Mill Creek Station real estate on www.clcommercialrealestate.com today.