

 Site Map

-
Commercial Real Estate
- Brokerage Services
- Develop and Construct
- Group Brokerage
- Industrial
- Land
- Multi-Family
- Retail
- Property Management
- Tenant Representation
-
Group Brokerage
- Churches
- Medical Space
- Hotel/Motel
- Restaurant
BEDS3
BATHS2 full 1 partial
SQUARE FEET1,470
MLS#3520390
STATUSActive
PROPERTY TYPEResidential - Townhouse
SUBDIVISIONBurkitt Ridge
Property Description
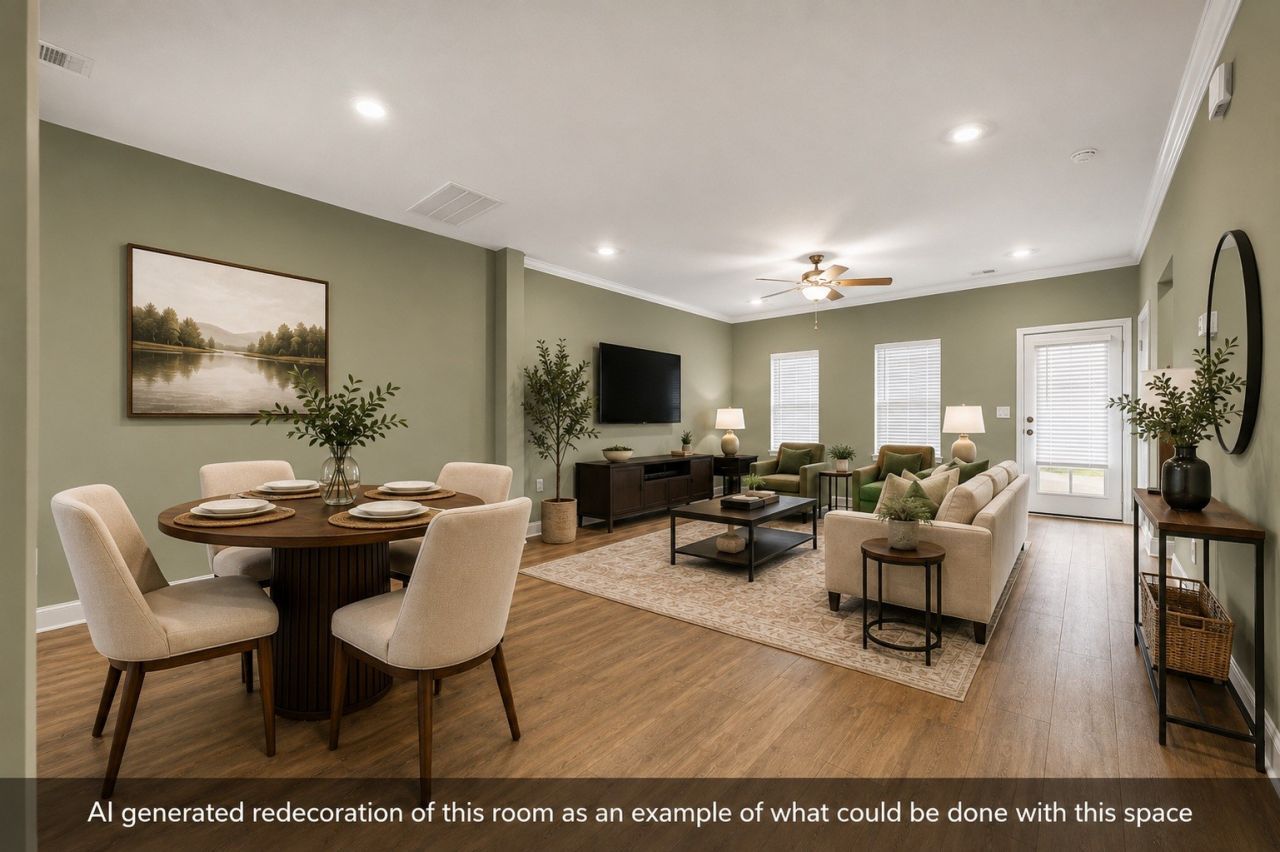
WHY WAIT FOR NEW CONSTRUCTION, THIS ONE IS LIKE NEW & READY TO GO!!! This home has everything you need, space, location, appliances & is ready for your personal touch. Like new townhouse located in Burkitt Ridge, walkable to restaurants & shopping, dog park & playground, Enjoy all the amenities in Nolensville with quick & easy routes to Brentwood & Cool Springs or up to Nashville for fun or work. Open floorplan downstairs with kitchen, dining & living areas along with a powder room. Laundry located upstairs with the bedrooms so no need to carry laundry up & down. Large primary berdroom with walk-in closet & private bath. All appliances stay, stainless appliances in the kitchen with gas range & washer & dryer upstairs in laundry room.
Property Features
Property Type: Residential - Townhouse
Basement: None
Cooling: Central Air, Electric
Heating: Central, Natural Gas
Lot Size: 0.03 Acres
Stories: 2.0
Taxes: $2,667
Year Built: 2023
Amenities
Ceiling Fan(s)
Entrance Foyer
Open Floorplan
Pantry
Walk-In Closet(s)
Feature Descriptions
Appliances: Oven, Gas Range, Dishwasher, Dryer, Microwave, Refrigerator, Washer
Days on Site: 12
Exterior: Brick
Flooring: Carpet, Laminate, Tile
HOA Fee: 260/ Monthly
Lot Dimensions: 20 X 69
Parcel#: 187010B09600CO
Patio/Porch: Porch, Covered
Sewer: Public Sewer
Utilities: Electricity Available, Natural Gas Available, Water Available
Water: Public
Room Sizes
Bedroom 1: 13x13
Bedroom 2: 10x10
Bedroom 3: 10x9
Dining Room: 11x9
Kitchen: 12x12
Living Room: 16x15
Local Schools
High School: Cane Ridge High School
Middle School: Thurgood Marshall Middle
Elementary School: Henry C. Maxwell Elementary
Listed By / Shown By
Listed By
Agency Name: Opti Realty
Agency Phone: 6158137727
Shown By
Agency Title: Crye-Leike Real Estate Services
Agency Phone:

Source: Nashville MLS
Estimate Your Payment
Estimated Payment
$ 1,127.89 per month $800.71 Principal & Interest $222.25 Property Tax $104.93 Homeowner's Insurance
297 Ben Hill Dr | MLS# 3520390
This townhouse located at 297 Ben Hill Dr , Antioch, TN 37013 is currently listed for sale with an asking price of $359,777. This property was built in 2023 and has 3 bedrooms and 2 full and 1 partial baths with 1470 sq. ft. Ben Hill Dr is located in the Burkitt Ridge subdivision. Search Burkitt Ridge real estate on www.clcommercialrealestate.com today.