

 Site Map

-
Commercial Real Estate
- Brokerage Services
- Develop and Construct
- Group Brokerage
- Industrial
- Land
- Multi-Family
- Retail
- Property Management
- Tenant Representation
-
Group Brokerage
- Churches
- Medical Space
- Hotel/Motel
- Restaurant
BEDS4
BATHS4 full 1 partial
MLS#10825601
STATUSActive
PROPERTY TYPEResidential - Single Family
SUBDIVISIONEvans Oaks
NEIGHBORHOODAtlanta
Property Description
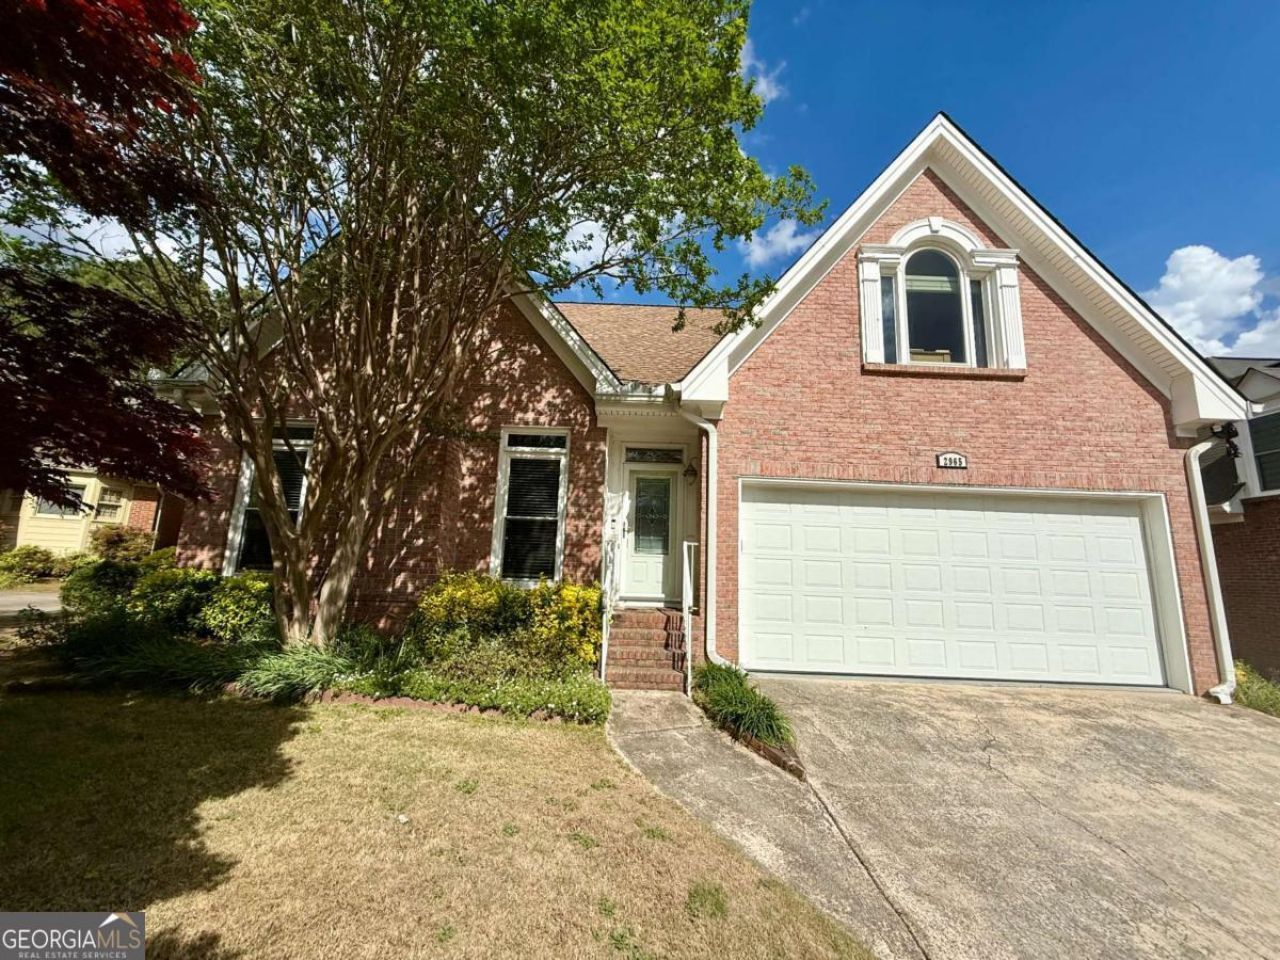
Wonderful brick 4-sides traditional in the Lakeside High School district - walk to Evansdale Elementary! Friendly neighborhood near parks, shopping, and restaurants - easy commute to Emory/CDC, Perimeter Center, Midtown, and Downtown! Beautifully maintained home with the primary suite on the main level. Fireside great room with vaulted ceiling and brick hearth, hardwoods throughout both levels. Updated kitchen with granite counters, island, stainless appliances, and a big breakfast area. Spacious, bright rooms, permanent attic stairway for extra storage. Incredible fenced backyard, professionally landscaped with patio, brick walkways, and sprinkler system.
Property Features
Property Type: Residential - Single Family
Basement: Crawl Space
Cooling: Attic Fan, Ceiling Fan(s), Central Air, Electric, Zone
Fireplaces: 1
Garage: 2 car attached
Heating: Central, Forced Air, Natural Gas, Zoned
Home Style: Brick 4 Side, Cluster, Traditional
Lot Size: 0.19 Acres
Roof Type: Composition
Stories: 2.0
Taxes: $6,692
Year Built: 1994
Feature Descriptions
Additional Rooms: Family Room, Laundry
Amenities: Sidewalks, Street Lights, Walk To Schools
Appliances: Dishwasher, Disposal, Gas Water Heater
Days on Site: 19
Dining Room: Dining Rm/Living Rm Combo
Exterior: Brick
Exterior: Sprinkler System
Fencing: Back Yard
Fireplace Type: Gas Starter, Living Room
Flooring: Hardwood, Tile
Interior: Double Vanity, High Ceilings, Master On Main Level, Tray Ceiling(s), Walk-In Closet(s)
Kitchen: Breakfast Area, Kitchen Island, Walk-in Pantry
Parking Notes: Garage, Attached, Kitchen Level, Garage Door Opener
Security: yes
Security Features: Security System, Smoke Detector(s)
Sewer: Public Sewer
Topography: Cul-De-Sac, Level, Private
Utilities: Cable Available, Electricity Available, High Speed Internet, Natural Gas Available, Phone Available, Sewer Available, Underground Utilities, Water Available
Water: Public
Window Features: Double Pane Windows
Local Schools
High School: Lakeside
Middle School: Henderson
Elementary School: Evansdale
Listed By / Shown By
Listed By
Agency Name: Chapman Hall Realtors
Agency Phone: 404-252-9500
Shown By
Agency Title: Crye-Leike Real Estate Services
Agency Phone:

Source: GAMLS
Estimate Your Payment
Estimated Payment
$ 2,080.59 per month $1,346.47 Principal & Interest $557.67 Property Tax $176.46 Homeowner's Insurance
2965 Evans Oaks Court | MLS# 10825601
This single family home located at 2965 Evans Oaks Court, Atlanta, GA 30340 is currently listed for sale with an asking price of $605,000. This property was built in 1994 and has 4 bedrooms and 4 full and 1 partial baths. Evans Oaks Court is located in the Evans Oaks subdivision. Search Evans Oaks real estate on www.clcommercialrealestate.com today.