

 Site Map

-
Commercial Real Estate
- Brokerage Services
- Develop and Construct
- Group Brokerage
- Industrial
- Land
- Multi-Family
- Retail
- Property Management
- Tenant Representation
-
Group Brokerage
- Churches
- Medical Space
- Hotel/Motel
- Restaurant
BEDS3
BATHS1 full 1 partial
SQUARE FEET1,235
MLS#3528598
STATUSActive
PROPERTY TYPEResidential - Single Family
SUBDIVISIONHillhurst Acres
Property Description
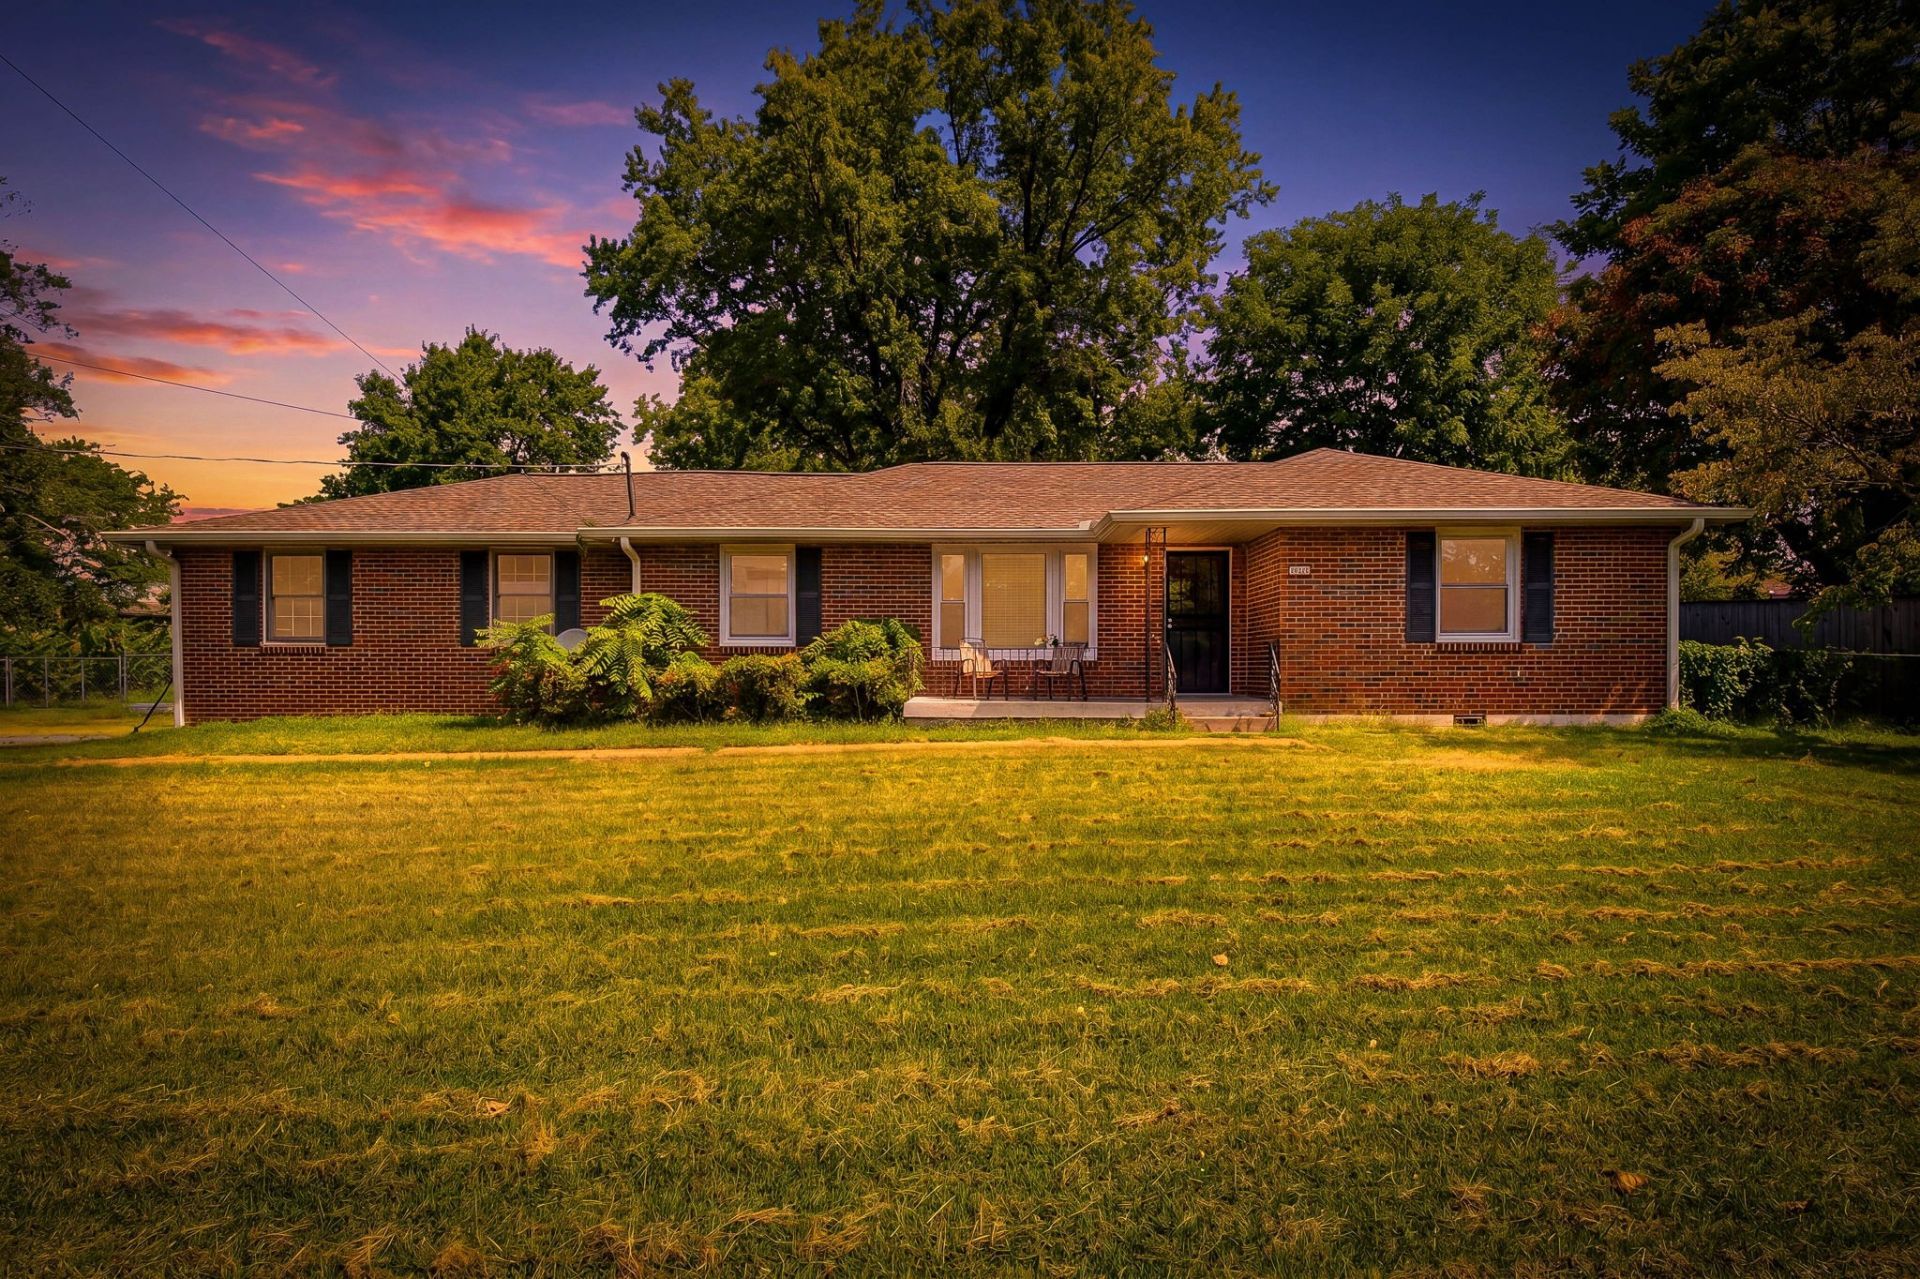
Welcome home to this charming 3-bedroom, 2-bath home situated on a spacious .61-acre lot in desirable Hillhurst Acres! This home offers a wonderful combination of character, updates, and plenty of room to enjoy. Inside, you'll find beautiful original hardwood floors in great condition, along with a remodeled kitchen that gives the home a fresh, updated feel. A newer roof and HVAC system offer added peace of mind.The spacious primary bedroom features a private half bath, while the bonus room above the 2-car garage provides tons of flexibility-perfect for a home office, hobby room, game room, man cave, or additional storage.Step outside to a large fenced backyard surrounded by mature trees, complete with a covered patio and storage shed. With over half an acre, a 2-car garage, great outdoor space, and thoughtful updates already completed, this home has so much to offer!
Property Features
Property Type: Residential - Single Family
Basement: Crawl Space
Cooling: Central Air
Garage: 2
Heating: Central
Home Style: Ranch
Lot Size: 0.61 Acres
Roof Type: Asphalt
Stories: 1.0
Taxes: $2,545
Year Built: 1958
Amenities
Built-in Features
Ceiling Fan(s)
High Speed Internet
Kitchen Island
Feature Descriptions
Appliances: Built-In Electric Oven, Built-In Electric Range, Dishwasher, Refrigerator
Days on Site: 2
Exterior: Brick
Flooring: Wood, Tile
Laundry: Electric Dryer Hookup, Washer Hookup
Lot: Level
Lot Dimensions: 121 X 261
Parcel#: 06007008800
Parking: Garage Door Opener, Garage Faces Side, Driveway, Gravel
Parking Notes: Garage Door Opener, Garage Faces Side, Driveway, Grav
Patio/Porch: Patio, Covered, Porch
Sewer: Public Sewer
Topography: Level
Utilities: Water Available, Cable Connected
Water: Public
Room Sizes
Bedroom 1: 12x15
Bedroom 2: 12x11
Kitchen: 10x23
Living Room: 18x11
Local Schools
High School: Maplewood Comp High School
Middle School: Jere Baxter Middle
Elementary School: Chadwell Elementary
Listed By / Shown By
Listed By
Agency Name: Benchmark Realty, LLC
Agency Phone: 6159914949
Shown By
Agency Title: Crye-Leike Real Estate Services
Agency Phone:

Source: Nashville MLS
Estimate Your Payment
Estimated Payment
$ 1,130.87 per month $812.33 Principal & Interest $212.08 Property Tax $106.46 Homeowner's Insurance
2952 Hillhurst Dr | MLS# 3528598
This single family home located at 2952 Hillhurst Dr , Nashville, TN 37207 is currently listed for sale with an asking price of $365,000. This property was built in 1958 and has 3 bedrooms and 1 full and 1 partial baths with 1235 sq. ft. Hillhurst Dr is located in the Hillhurst Acres subdivision. Search Hillhurst Acres real estate on www.clcommercialrealestate.com today.