

 Site Map

-
Commercial Real Estate
- Brokerage Services
- Develop and Construct
- Group Brokerage
- Industrial
- Land
- Multi-Family
- Retail
- Property Management
- Tenant Representation
-
Group Brokerage
- Churches
- Medical Space
- Hotel/Motel
- Restaurant
BEDS4
BATHS3 full 1 partial
SQUARE FEET3,359
MLS#10831097
STATUSNew
PROPERTY TYPEResidential - Single Family
SUBDIVISIONLake Dow North
NEIGHBORHOODMcdonough
Property Description
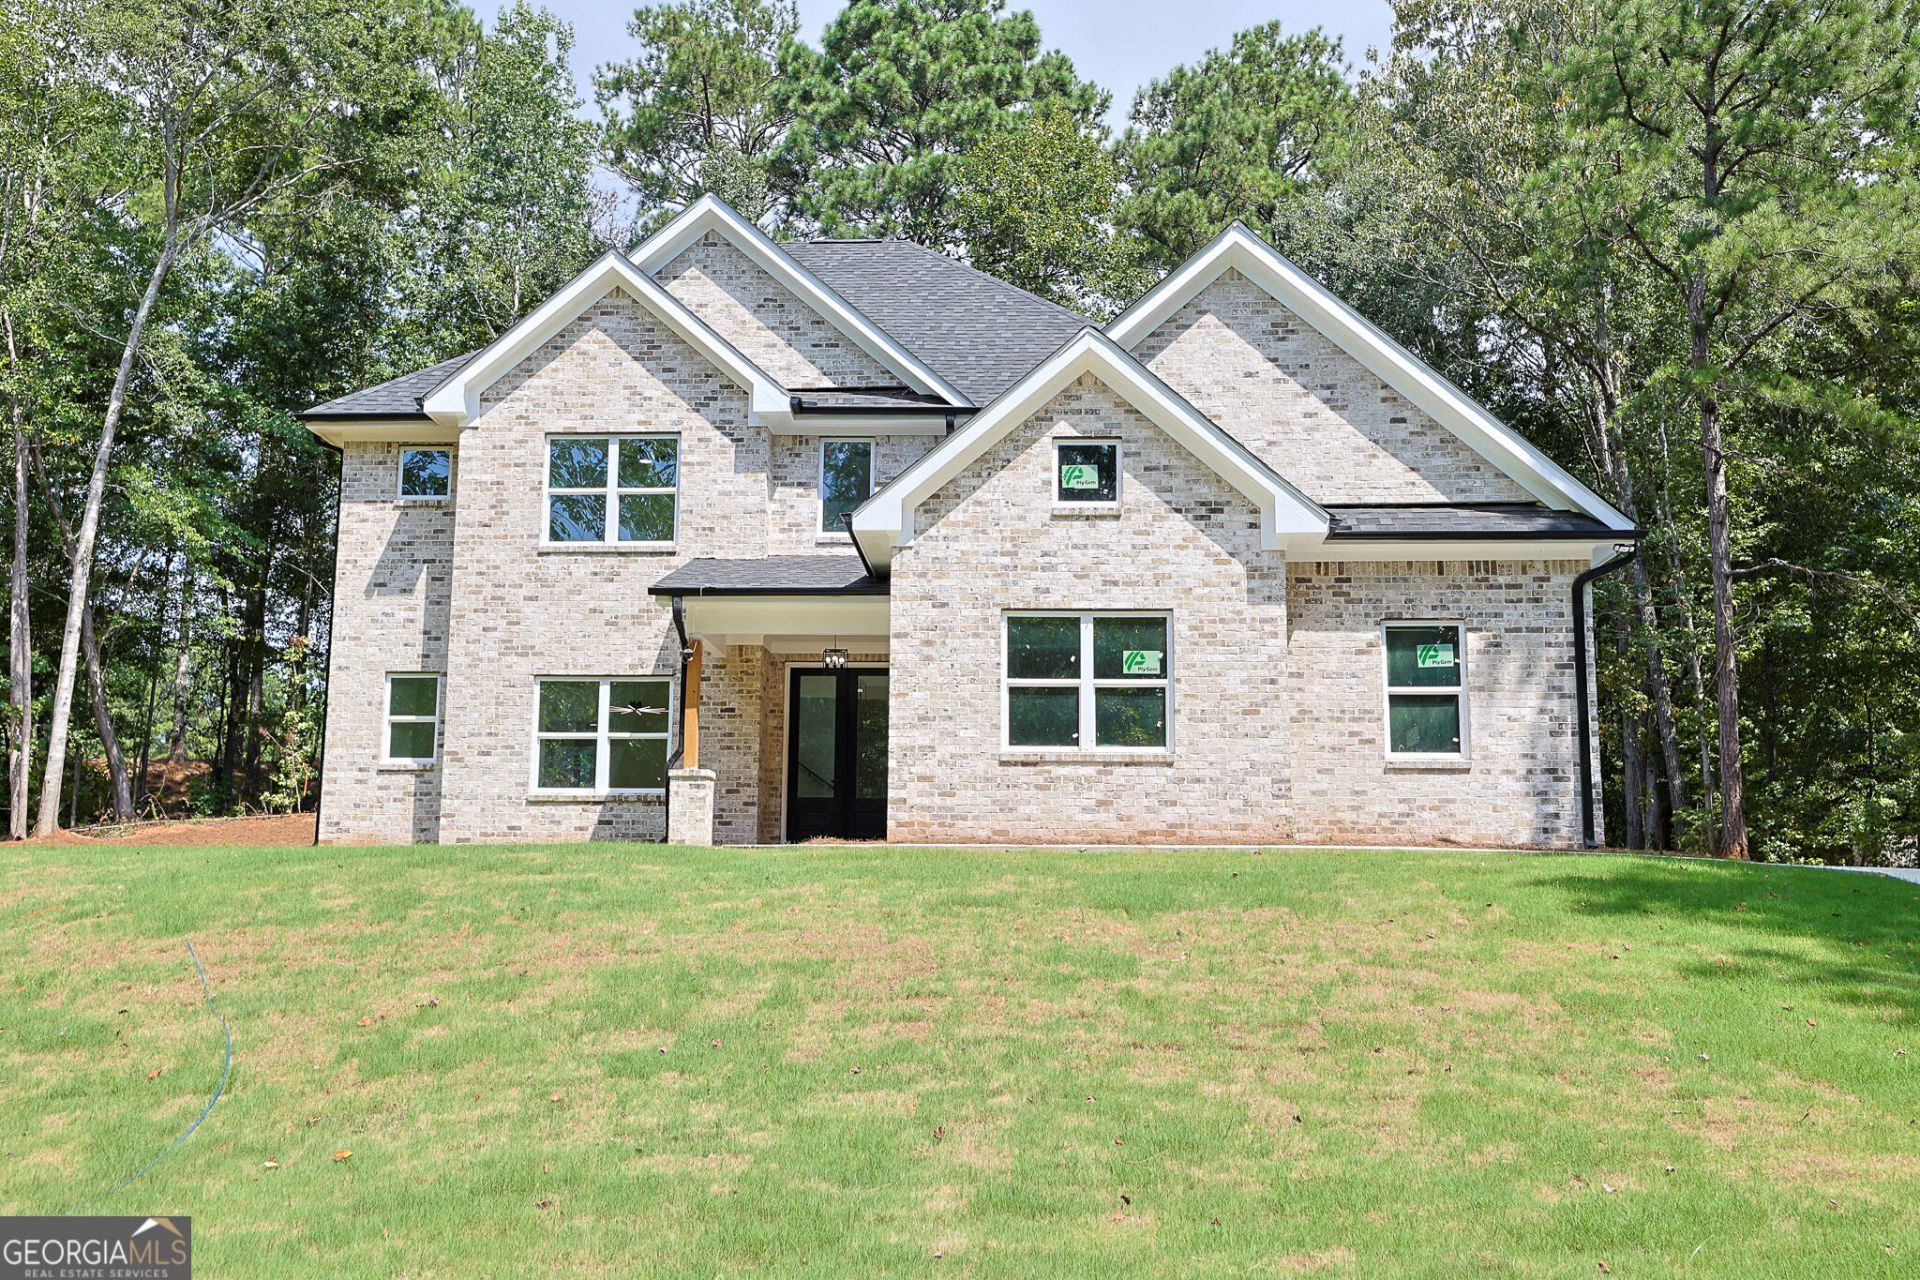
NEW CONSTRUCTION! Welcome home to this meticulously designed 4-bedroom, 3.5-bathroom 4-sided brick residence offering more than 3300+ sq. ft. of pristine, open-concept living space. In the beautifully maintained Lake Dow golf community with lots of amenities available and top-rated Ola School district. The main floor features an ideal layout for work and entertainment, complete with a dedicated home office, warm natural light, and durable LVP flooring running throughout the main traffic areas. At the heart of the home, the chef's kitchen is crafted with custom shaker cabinetry, soft-close drawers, a built-in wine rack, sleek quartz countertops, and a classic farmhouse sink. Outfitted with stainless steel appliances, a gas stove, and a generous island, it seamlessly overlooks the main living spaces. The private primary suite serves as a true sanctuary, highlighting a massive walk-in closet and an opulent ensuite bathroom equipped with a master double shower, smart toilets, dual above-counter sinks, and illuminated LED mirrors. Additional full bathrooms feature matching elevated finishes and LED vanity mirrors. A spacious 3-car garage provides ample storage and parking. Seller offering $3,500 toward buyer closing costs with an acceptable offer!
Property Features
Property Type: Residential - Single Family
Basement: None
Cooling: Ceiling Fan(s), Central Air, Zoned
Fireplaces: 2
Garage: 3
Heating: Central, Zoned
Home Style: Brick 4 Side, Traditional
Lot Size: 0.79 Acres
Roof Type: Composition
Stories: 2.0
Taxes: $0
Year Built: 2026
Feature Descriptions
Additional Rooms: Family Room, Office, Other
Amenities: Golf, Lake, Park, Playground, Street Lights
Appliances: Cooktop, Dishwasher, Microwave, Refrigerator, Stainless Steel Appliance(s)
Days on Site: 12
Exterior: Brick
Fireplace Type: Living Room, Master Bedroom
Flooring: Vinyl
Foundation: Slab
Interior: Other, Walk-In Closet(s)
Kitchen: Kitchen Island, Solid Surface Counters, Walk-in Pantry
Parking Notes: Garage, Garage Door Opener
Security Features: Smoke Detector(s)
Sewer: Septic Tank
Utilities: Cable Available, Electricity Available, High Speed Internet, Water Available
Water: Public
Local Schools
High School: Ola
Middle School: Ola
Elementary School: Ola
Listed By / Shown By
Listed By
Agency Name: AUOR Properties
Agency Phone: 770-286-0636
Shown By
Agency Title: Crye-Leike Real Estate Services
Agency Phone:

Source: GAMLS
Estimate Your Payment
Estimated Payment
$ 1,381.96 per month $1,221.84 Principal & Interest $0.00 Property Tax (data not provided by mls) $160.13 Homeowner's Insurance
295 Huiet Drive | MLS# 10831097
This single family home located at 295 Huiet Drive, McDonough, GA 30252 is currently listed for sale with an asking price of $549,000. This property was built in 2026 and has 4 bedrooms and 3 full and 1 partial baths with 3359 sq. ft. Huiet Drive is located in the Lake Dow North subdivision. Search Lake Dow North real estate on www.clcommercialrealestate.com today.