

 Site Map

-
Commercial Real Estate
- Brokerage Services
- Develop and Construct
- Group Brokerage
- Industrial
- Land
- Multi-Family
- Retail
- Property Management
- Tenant Representation
-
Group Brokerage
- Churches
- Medical Space
- Hotel/Motel
- Restaurant
BEDS5
BATHS4 full 1 partial
SQUARE FEET3,732
MLS#10836659
STATUSNew
PROPERTY TYPEResidential - Single Family
SUBDIVISIONSTONE HAVEN
NEIGHBORHOODDacula
Property Description
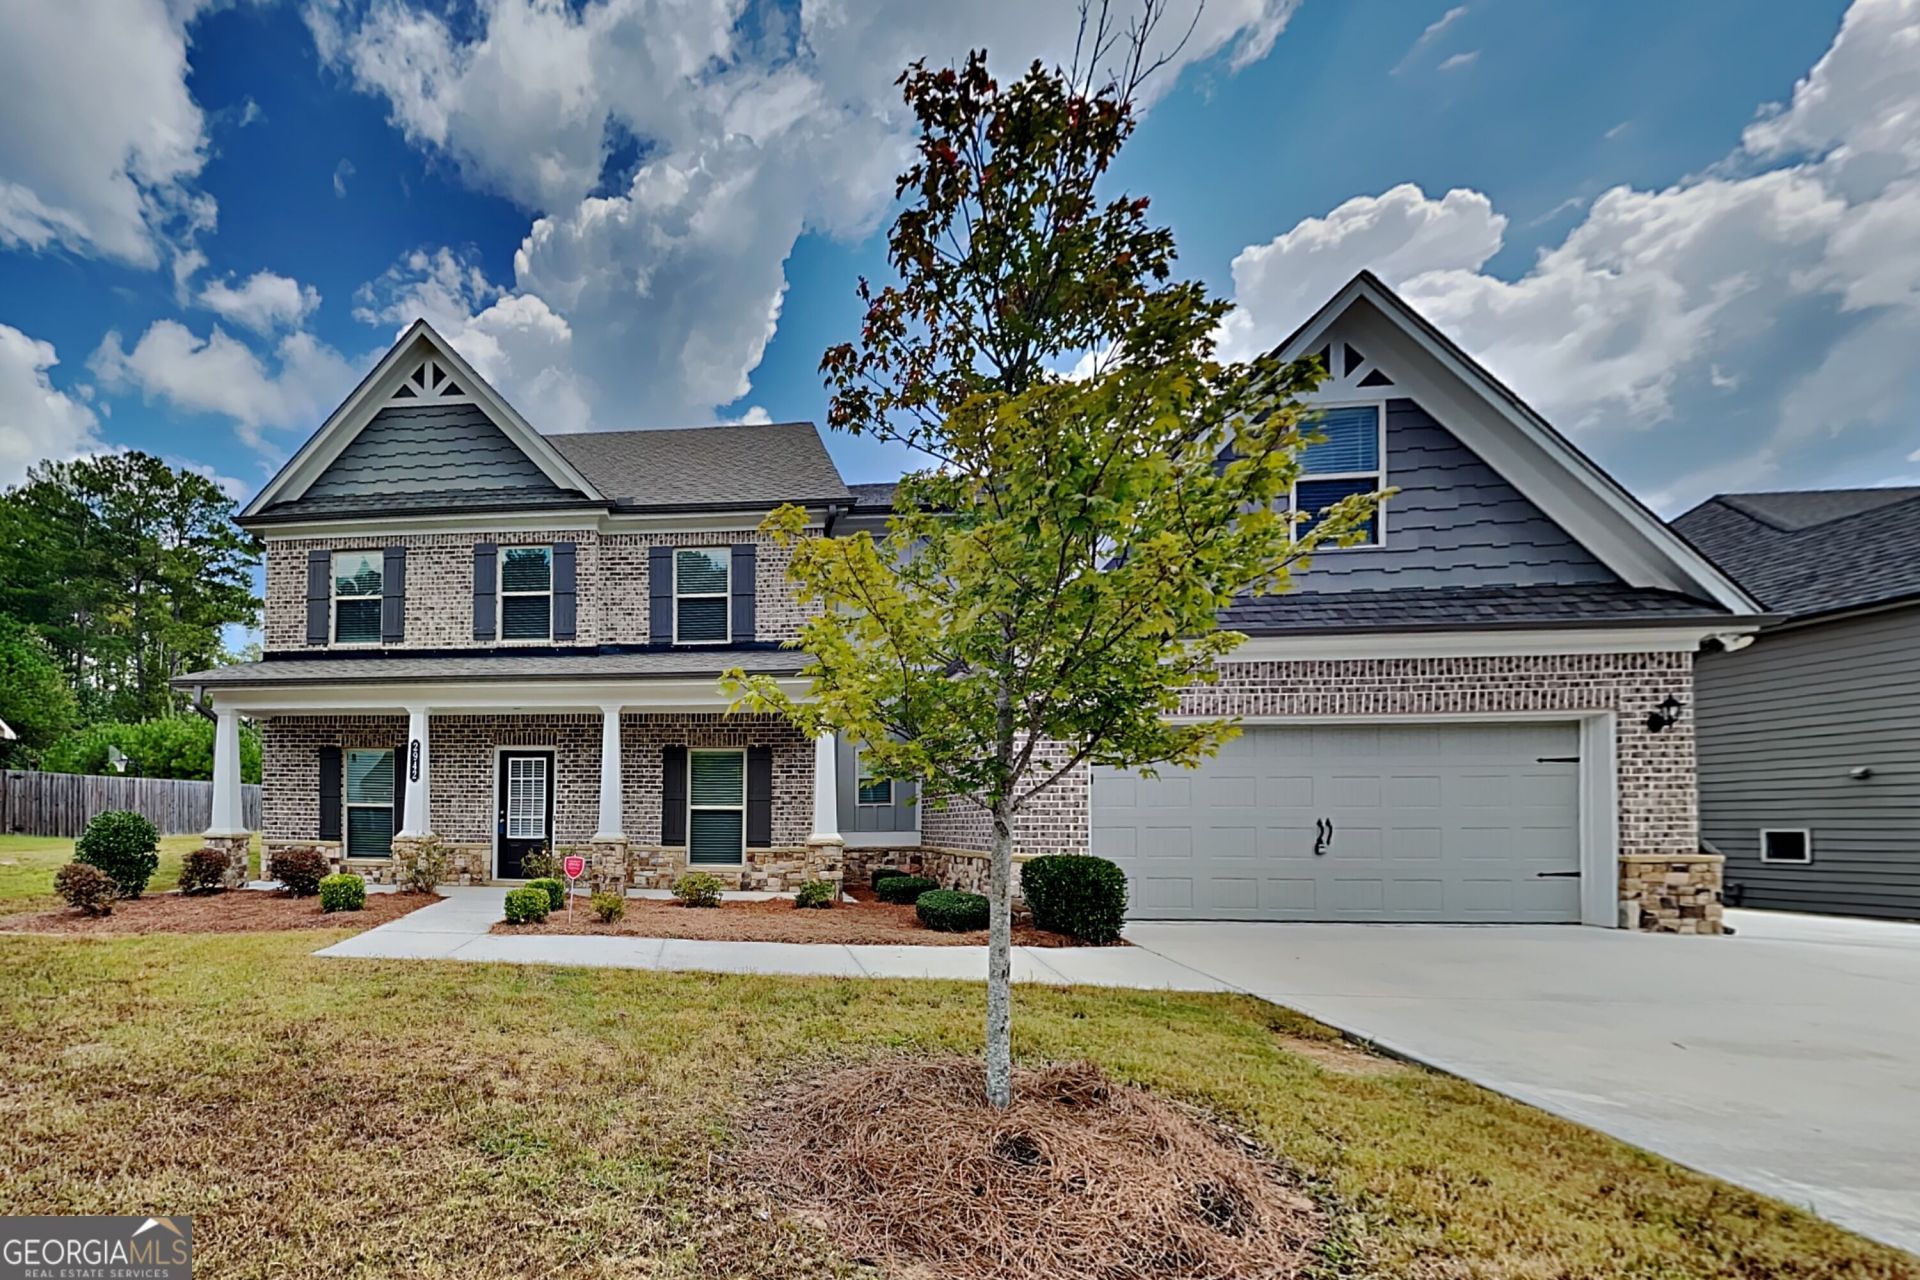
WINE ROOM + 3-CAR GARAGE | 5 BED | 4 BATH | HUGE FENCED YARD | OPEN FLOOR PLAN SPACE, STYLE & FEATURES THAT STAND OUT! Welcome to 2942 Blue Stone Court, a spacious 5-bedroom, 4-bathroom home designed for comfortable everyday living and effortless entertaining. The open floor plan creates an inviting flow between the living, dining and kitchen areas, while the home's thoughtful layout provides plenty of space for everyone. One of the home's standout features is the dedicated wine room, complete with a wine cooler and built-in bottle storage-perfect for wine enthusiasts or creating your own entertaining space. The connected 3-car garage offers exceptional convenience with two garage bays plus an additional garage accessible from inside the garage area, so you can move between spaces without ever having to step outside. There's also abundant garage storage for all your tools, equipment and extras. The main level also offers a dedicated mudroom with a built-in bench, creating the perfect drop zone for shoes, coats, bags and everyday essentials. Step outside to enjoy the large covered back patio with a ceiling fan, overlooking the spacious wood-fenced backyard-ideal for entertaining, relaxing or letting everyone spread out. A large covered front porch adds even more outdoor living space and curb appeal. Upstairs, you'll find generously sized bedrooms, including a large primary suite with a spacious primary bathroom, plus additional bedrooms and bathrooms that provide flexibility for family, guests, an office or hobbies. The floor plan offers an impressive amount of usable space without sacrificing the open, connected feel buyers are looking for. 5 bedrooms | 4 full bathrooms | Dedicated wine room | Wine cooler & bottle storage | Open floor plan | Mudroom with built-in bench | Connected 3-car garage | Extensive garage storage | Large covered front porch | Oversized covered back patio with ceiling fan | Large fenced backyard A home with the space to live, the features to entertain, and the storage to make everyday life easier. For the Zillow Why You'll Love This Home section 5 BEDROOMS + 4 FULL BATHS - Space for family, guests, work and hobbies DEDICATED WINE ROOM - Wine cooler + built-in bottle storage UNIQUE CONNECTED 3-CAR GARAGE - Move between garage spaces without going outside TONS OF GARAGE STORAGE - Plenty of room for vehicles, tools and extras MUDROOM WITH BUILT-IN BENCH - Hooks, storage and an easy everyday drop zone OPEN FLOOR PLAN - Kitchen, dining and living spaces designed to connect LARGE COVERED BACK PATIO - Ceiling fan + plenty of room to entertain LARGE WOOD-FENCED BACKYARD - Privacy and room to enjoy the outdoors LARGE COVERED FRONT PORCH - Welcoming outdoor living space
Property Features
Property Type: Residential - Single Family
Basement: None
Cooling: Ceiling Fan(s), Central Air, Electric
Fireplaces: 1
Heating: Heat Pump, Natural Gas
Home Style: Brick Front, Traditional
Lot Size: 0.21 Acres
Roof Type: Composition
Stories: 2.0
Taxes: $8,672
Year Built: 2020
Feature Descriptions
Additional Rooms: Bonus Room, Family Room, Foyer, Great Room, Laundry, Other
Amenities: Lake, Playground, Pool, Sidewalks, Street Lights, Tennis Court(s)
Appliances: Dishwasher, Disposal, Ice Maker, Microwave, Range, Refrigerator, Stainless Steel Appliance(s)
Dining Room: Separate Room
Exterior: Brick, Wood Siding
Fencing: Back Yard, Wood
Fireplace Type: Gas Starter, Living Room
Flooring: Carpet, Hardwood, Vinyl
Interior: Double Vanity, Separate Shower, Soaking Tub, Walk-In Closet(s), Wine Cellar
Kitchen: Breakfast Area, Kitchen Island, Pantry, Solid Surface Counters, Walk-in Pantry
Parking Notes: Garage, Storage, Attached, Kitchen Level, Garage Door Opener
Sewer: Public Sewer
Swimming Pool: Yes
Topography: Private
Utilities: Cable Available, Electricity Available, High Speed Internet, Natural Gas Available, Phone Available, Sewer Connected, Water Available
Water: Public
Window Features: Window Treatments
Local Schools
High School: Archer
Middle School: Mcconnell
Elementary School: Harbins
Listed By / Shown By
Listed By
Agency Name: Bridge Homes
Agency Phone: 404-891-9008
Shown By
Agency Title: Crye-Leike Real Estate Services
Agency Phone:

Source: GAMLS
Estimate Your Payment
Estimated Payment
$ 1,852.90 per month $999.28 Principal & Interest $722.67 Property Tax $130.96 Homeowner's Insurance
2942 Blue Stone Court | MLS# 10836659
This single family home located at 2942 Blue Stone Court, Dacula, GA 30019 is currently listed for sale with an asking price of $449,000. This property was built in 2020 and has 5 bedrooms and 4 full and 1 partial baths with 3732 sq. ft. Blue Stone Court is located in the STONE HAVEN subdivision. Search STONE HAVEN real estate on www.clcommercialrealestate.com today.