

 Site Map

-
Commercial Real Estate
- Brokerage Services
- Develop and Construct
- Group Brokerage
- Industrial
- Land
- Multi-Family
- Retail
- Property Management
- Tenant Representation
-
Group Brokerage
- Churches
- Medical Space
- Hotel/Motel
- Restaurant
BEDS6
BATHS4 full
SQUARE FEET5,181
MLS#10836541
STATUSNew
PROPERTY TYPEResidential - Single Family
SUBDIVISIONWeatherstone
NEIGHBORHOODConyers
Property Description
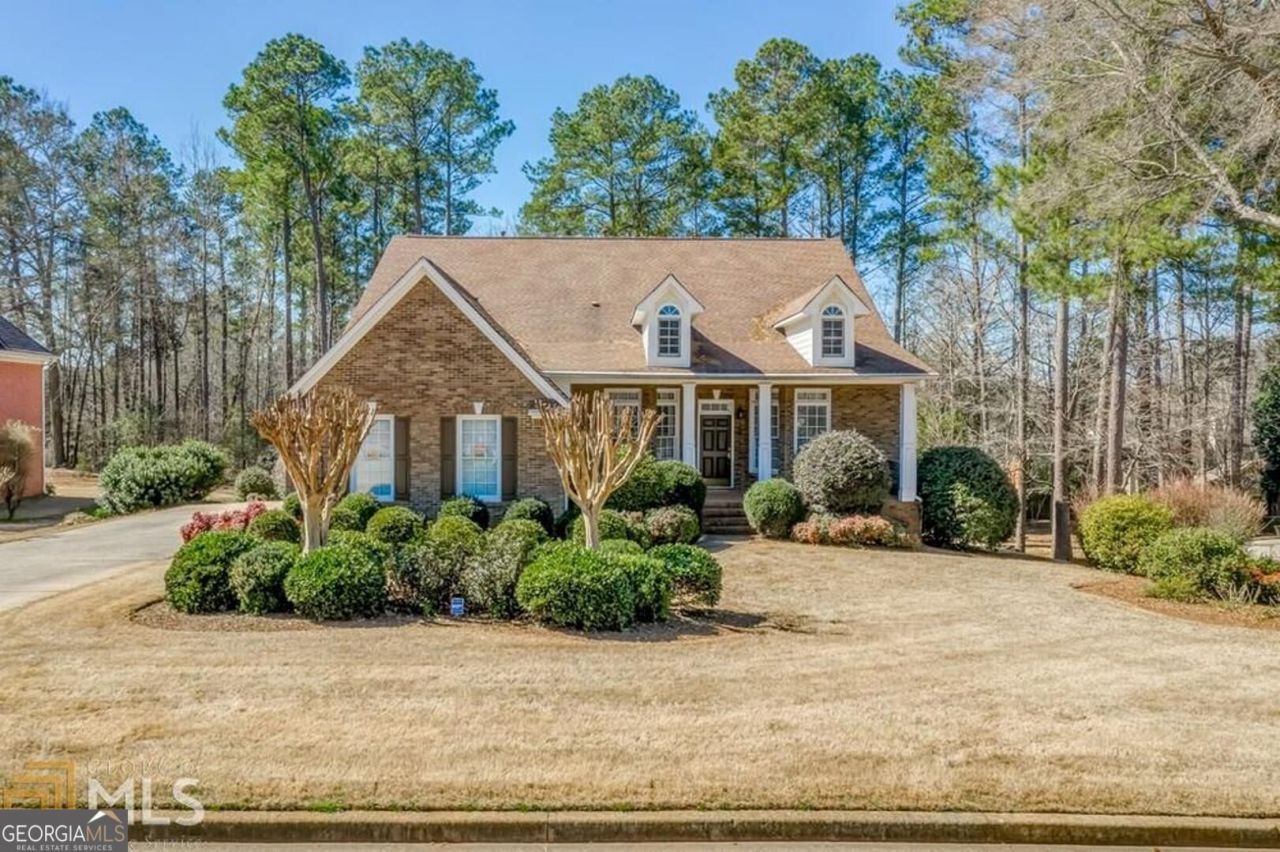
Stunning 3-sided brick ranch on full finished basement in sought-after Weatherstone swim/tennis community! Features 6 BRs & 4 FBA with flexible, custom spaces throughout. Main level includes a formal living room, dedicated office space, & an open-concept family room w/ fireplace overlooking the eat-in kitchen w/ center island, granite countertops, pantry, & stainless steel gas appliances. Main-level owner's suite offers double vanities, soaking tub, walk-in shower, & huge walk-in closet. 2 addl BRs & laundry room on main. 3rd level features an ideal in-law/teen suite w/ private full bath, walk-in closet, & private deck. Full finished basement includes 2 large BRs, full bath, sitting area w/ built-in wall bookshelves, custom doggie bath w/ tub, extra rooms, & tons of storage! Enjoy the large private backyard & patio off kitchen. 2-car garage, front/rear sprinkler system. Pics Coming soon
Property Features
Property Type: Residential - Single Family
Basement: Yes
Basement: Bath Finished, Daylight, Finished, Full, Interior Entry
Cooling: Ceiling Fan(s), Central Air, Electric
Fireplaces: 1
Garage: 2 car attached
Heating: Central, Natural Gas
Home Style: Brick 3 Side
Lot Size: 0.50 Acres
Roof Type: Composition
Stories: 3.0
Taxes: $3,463
Year Built: 1999
Feature Descriptions
Additional Rooms: Family Room, Great Room, Office
Amenities: Pool, Tennis Court(s)
Appliances: Convection Oven, Dishwasher, Gas Water Heater, Microwave, Stainless Steel Appliance(s)
Exterior: Brick, Vinyl Siding
Fireplace Type: Family Room
Flooring: Carpet, Hardwood, Tile, Vinyl
Interior: Bookcases, Double Vanity, High Ceilings, In-Law Floorplan, Master On Main Level, Rear Stairs, Separate Shower, Soaking Tub, Tile Bath, Walk-In Closet(s)
Parking Notes: Garage, Attached, Side/Rear Entrance
Sewer: Public Sewer
Swimming Pool: Yes
Topography: Level
Utilities: Cable Available, Electricity Available, High Speed Internet, Natural Gas Available, Sewer Available, Sewer Connected, Underground Utilities, Water Available
Water: Public
Local Schools
High School: Rockdale
Middle School: Jane Edwards
Elementary School: Flat Shoals
Listed By / Shown By
Listed By
Agency Name: Living Out Loud Real Estate Solution
Agency Phone: 678-916-6214
Shown By
Agency Title: Crye-Leike Real Estate Services
Agency Phone:

Source: GAMLS
Estimate Your Payment
Estimated Payment
$ 1,446.51 per month $1,023.76 Principal & Interest $288.58 Property Tax $134.17 Homeowner's Insurance
2940 Weatherstone Circle Se | MLS# 10836541
This single family home located at 2940 Weatherstone Circle Se, Conyers, GA 30094 is currently listed for sale with an asking price of $460,000. This property was built in 1999 and has 6 bedrooms and 4 full baths with 5181 sq. ft. Weatherstone Circle Se is located in the Weatherstone subdivision. Search Weatherstone real estate on www.clcommercialrealestate.com today.