

 Site Map

-
Commercial Real Estate
- Brokerage Services
- Develop and Construct
- Group Brokerage
- Industrial
- Land
- Multi-Family
- Retail
- Property Management
- Tenant Representation
-
Group Brokerage
- Churches
- Medical Space
- Hotel/Motel
- Restaurant
BEDS4
BATHS2 full
MLS#2603998
STATUSActive
PROPERTY TYPEResidential - Mobile Home
Property Description
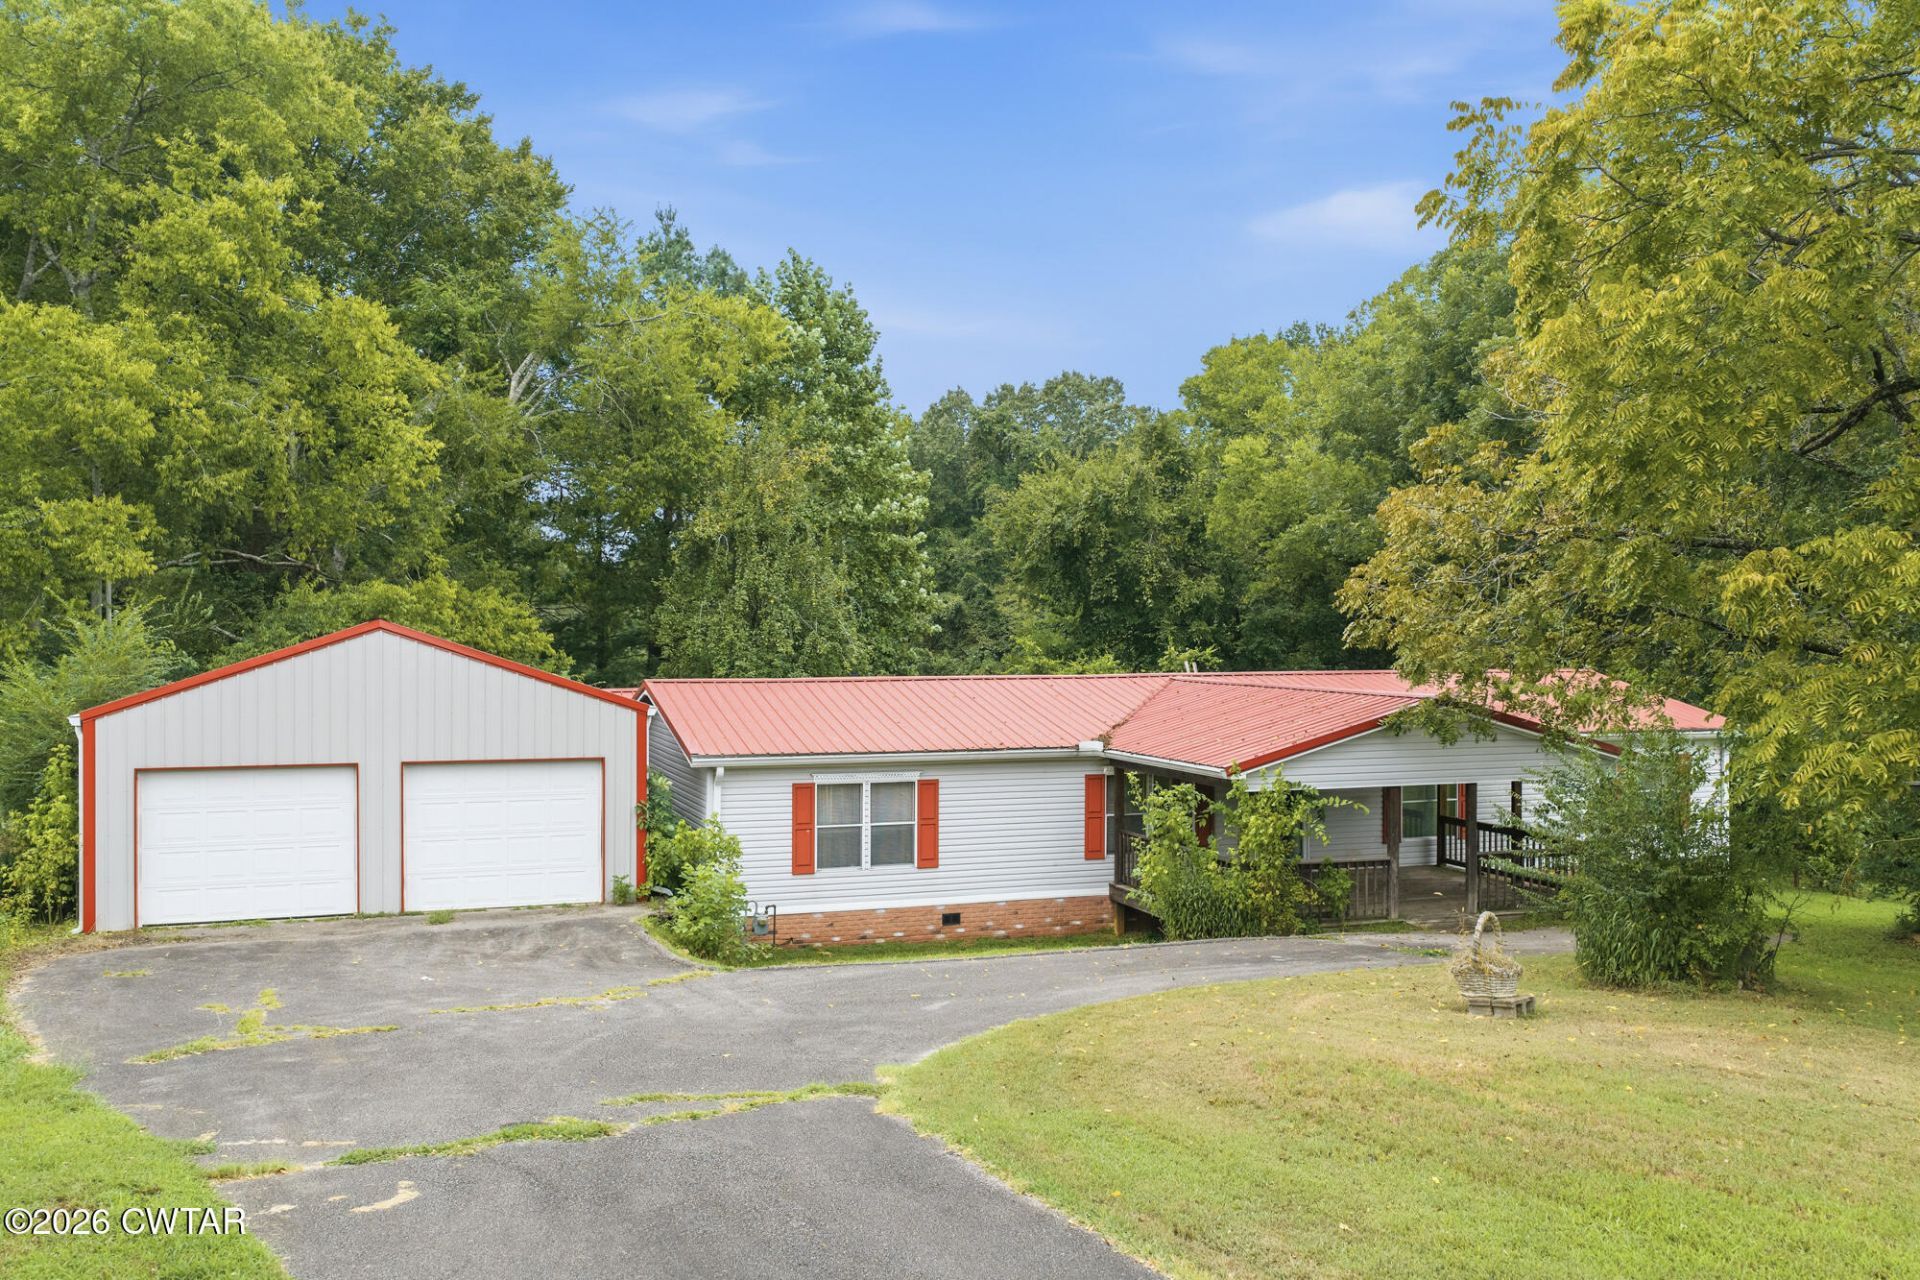
Discover comfortable, low-maintenance living at this 4-bedroom, 2-bath modular home in Scotts Hill. Built on a permanent foundation, the home offers two separate living areas for extra room to spread out, plus a large covered back porch that's perfect for relaxing outdoors year-round. A covered ramp leads into the laundry room and main living space, offering easy, accessible entry. The master suite features an ADA-compliant shower, a double vanity, and a large walk-in closet, giving you a private retreat with everyday accessibility built right in. The attached 25.5' x 44' two-car garage includes bonus space for a workshop or extra storage ? ideal for hobbies, projects, or simply keeping life organized. A durable metal roof, less than 15 years old, tops both the home and the matching shop for lasting peace of mind. Set on two parcels totaling approximately 0.70 acres (roughly 3/4 acre), including an additional 0.24-acre parcel included in the sale ? acreage is approximate, as there is no recent survey on file. City water, sewer, and gas are already connected, along with garbage pickup, so you can settle in and enjoy the easy convenience this home has to offer.
Property Features
Property Type: Residential - Mobile Home
Cooling: Ceiling Fan(s), Wall Unit(s), Window Unit(s)
Garage: 2 car attached
Lot Size: 0.70 Acres
Stories: 1.0
Taxes: $372
Year Built: 1995
Feature Descriptions
Appliances: Dishwasher, Electric Water Heater, Stainless Steel Appliance(s), Tankless Water Heater
Days on Site: 9
Exterior: Vinyl Siding
Exterior Amenities: Rain Gutters
Flooring: Carpet, Luxury Vinyl
Interior Amenities: Ceiling Fan(s), Eat-in Kitchen, Fiber Glass Shower, High Ceilings, Kitchen Island, Laminate Counters, Vaulted Ceiling(s), Walk-In Closet(s)
Laundry: Gas Dryer Hookup, Laundry Room, Main Level, Washer Hookup
Lot Dimensions: 70X210
Parcel #: 140P A 009.01 & 140P A 009.00
Parking: Garage Door Opener, Open, Workshop in Garage
Utilities: Electricity Connected, Fiber Optic Available, Sewer Connected, Water Connected
Windows: Double Pane Windows
Listed By / Shown By
Listed By
Agency Name: Clear Choice Realty
Agency Phone: 731-847-2817
Shown By
Agency Title: Crye-Leike Real Estate Services
Agency Phone:

Source: CWTAR MLS
Estimate Your Payment
Estimated Payment
$ 560.88 per month $468.48 Principal & Interest $31.00 Property Tax $61.40 Homeowner's Insurance
293 Tn-114 | MLS# 2603998
This single family home located at 293 Tn-114 , Scotts Hill, TN 38374 is currently listed for sale with an asking price of $210,500. This property was built in 1995 and has 4 bedrooms and 2 full baths. Search Scotts Hill real estate on www.clcommercialrealestate.com today.