

 Site Map

-
Commercial Real Estate
- Brokerage Services
- Develop and Construct
- Group Brokerage
- Industrial
- Land
- Multi-Family
- Retail
- Property Management
- Tenant Representation
-
Group Brokerage
- Churches
- Medical Space
- Hotel/Motel
- Restaurant
BEDS3
BATHS2 full
SQUARE FEET2,096
MLS#21927662
STATUSActive
PROPERTY TYPEResidential - Single Family
SUBDIVISIONGraystone Estates
Property Description
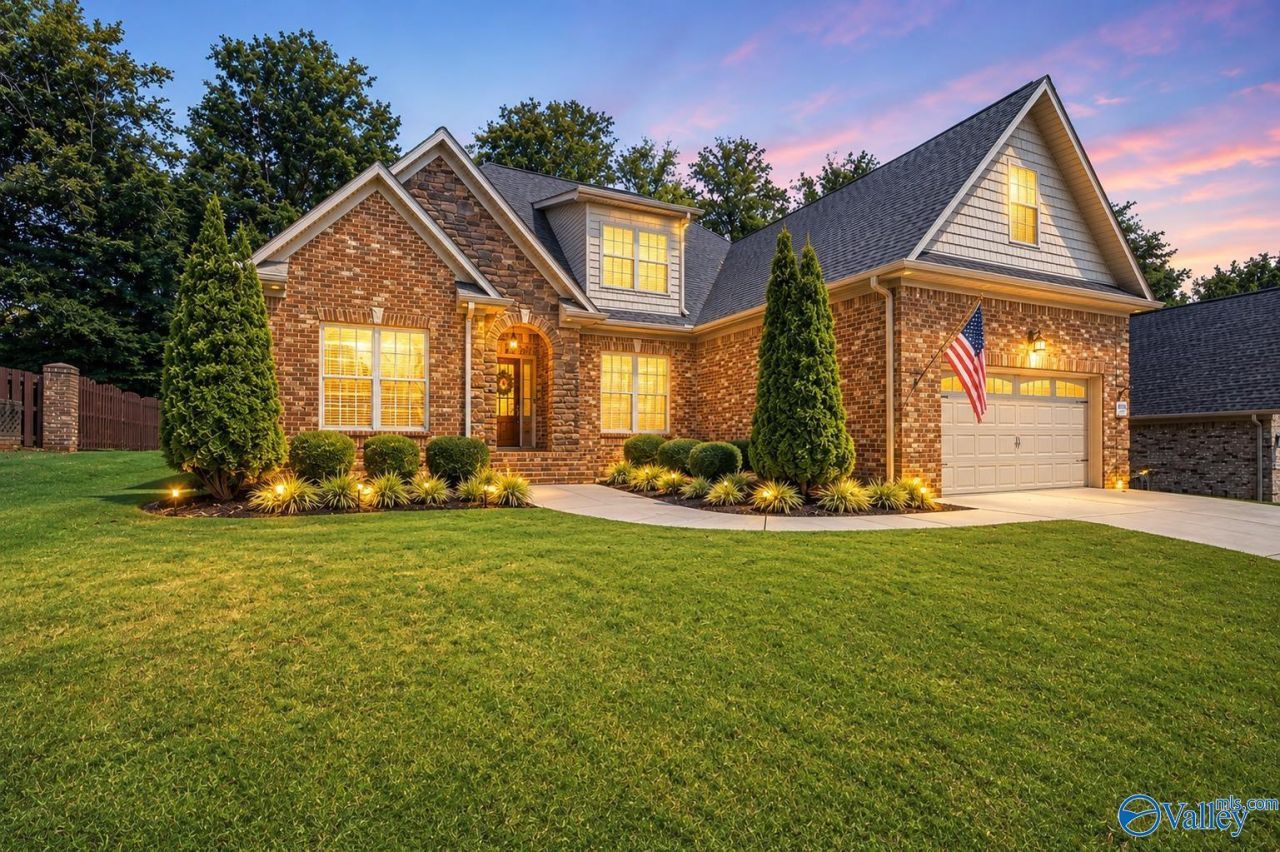
*OPEN HOUSE 08/29 2-4 & 08/30 11-1!*Welcome to your own private oasis in a growing neighborhood! This beautiful full-brick home offers 3 bedrooms, 2 bathrooms, plus an upstairs bonus room that gives you the perfect flex space for a home office, media room, playroom, or guest retreat. The open floor plan features tall ceilings, a cozy fireplace, and a spacious living area that flows seamlessly into the kitchen and dining spaces. The kitchen is designed for gathering, complete with granite countertops, a large island, and plenty of workspace. Step outside and discover the peaceful, tree-lined backyard with a covered patio?perfect for morning coffee, entertaining, or unwinding after a long day.
Property Features
Property Type: Residential - Single Family
Cooling: Central 1
Fireplaces: 1
Heating: Central 1
Home Style: Open Floor Plan
Lot Size: 0.28 Acres
Stories: 1.5
Year Built: 2019
Feature Descriptions
Appliances: Dishwasher, Disposal, Range, Microwave
Bathrooms Full: 2
Community Features: Common Grounds
Cooling Y/N: Yes
Days on Site: 3
Exterior: Curb/Gutters, Treed Lot, Undgrnd Util, Sprinkler Sys
Fireplace: Gas Log, One
Fireplace Y/N: Yes
Foundation: Slab
Heating Y/N: Yes
Hoa Fees: $250/Annually
HOA Y/N: Yes
Parking: Garage-Two Car, Garage-Attached, Garage Door Opener, Garage Faces Front, Driveway-Concrete
Patio/Porch: Covered Patio, Patio, Covered Porch
Sewer: Septic Tank
Water: Public
Local Schools
High School: Ardmore
Middle School: Ardmore (6-12)
Elementary School: Cedar Hill (K-5)
Listed By / Shown By
Listed By
Agency Name: Crue Realty
Shown By
Agency Title: Crye-Leike Real Estate Services
Agency Phone:

Source: Huntsville/Valley MLS
Estimate Your Payment
Estimated Payment
$ 1,004.38 per month $888.00 Principal & Interest $0.00 Property Tax (data not provided by mls) $116.38 Homeowner's Insurance
29241 Carnaby Lane | MLS# 21927662
This single family home located at 29241 Carnaby Lane, Toney, AL 35773 is currently listed for sale with an asking price of $399,000. This property was built in 2019 and has 3 bedrooms and 2 full baths with 2096 sq. ft. Carnaby Lane is located in the Graystone Estates subdivision. Search Graystone Estates real estate on www.clcommercialrealestate.com today.