

 Site Map

-
Commercial Real Estate
- Brokerage Services
- Develop and Construct
- Group Brokerage
- Industrial
- Land
- Multi-Family
- Retail
- Property Management
- Tenant Representation
-
Group Brokerage
- Churches
- Medical Space
- Hotel/Motel
- Restaurant
BEDS3
BATHS1 full
SQUARE FEET975
MLS#3527310
STATUSActive
PROPERTY TYPEResidential - Single Family
SUBDIVISIONCloverhill
Property Description
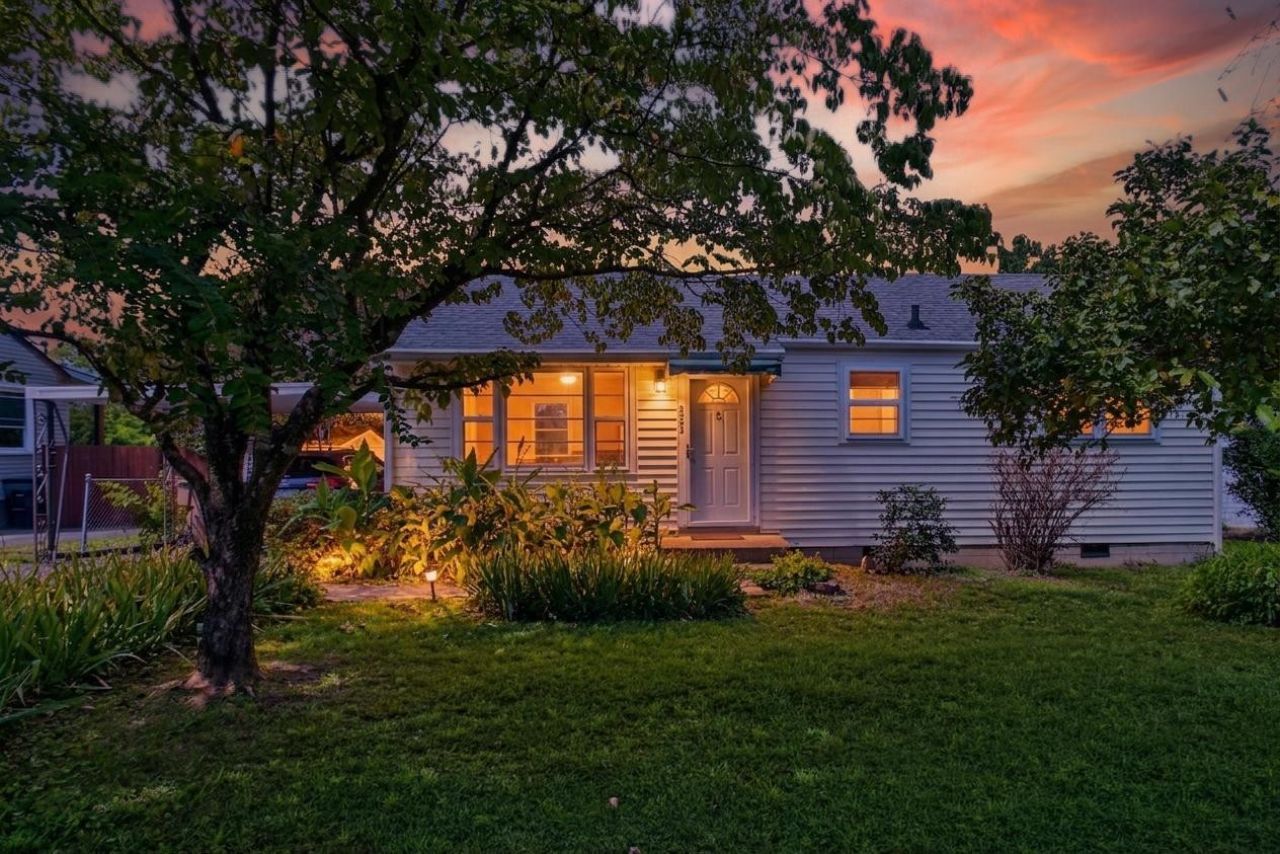
Tucked into a quiet, established Donelson neighborhood, this thoughtfully updated 3 bedroom, 1 bath home offers an incredible nearly 1/4 - acre yard shaded by beautiful mature, flowering trees. Extensive 2022 updates include a completely remodeled kitchen and bath, new roof and HVAC, new flooring and subfloor throughout, fresh paint, and a smart relocation of the washer and dryer to maximize kitchen space. A carport adds everyday convenience, while the large yard offers plenty of room to garden, entertain, expand or simply enjoy the outdoors. Ideally located with quick access to I-40, Briley Parkway, Donelson's shops and restaurants, the train station, BNA and downtown Nashville. Move-in ready, well cared for and exceptionally convenient. A compelling price point this close to downtown, along with strong rental potential, makes this an opportunity that's increasingly hard to find in Nashville.
Property Features
Property Type: Residential - Single Family
Basement: Crawl Space
Cooling: Central Air
Heating: Propane
Lot Size: 0.26 Acres
Roof Type: Asphalt
Stories: 1.0
Taxes: $1,670
Year Built: 1954
Feature Descriptions
Appliances: Electric Oven, Dishwasher, Dryer, Refrigerator, Washer
Days on Site: 7
Exterior: Aluminum Siding
Flooring: Other, Tile
Laundry: Electric Dryer Hookup, Washer Hookup
Lot: Sloped
Lot Dimensions: 70 X 160
Parcel#: 09606019800
Parking: Attached
Parking Notes: Attached
Sewer: Public Sewer
Topography: Sloped
Utilities: Water Available
Water: Public
Room Sizes
Bedroom 1: 9x11
Bedroom 2: 12x11
Bedroom 3: 11x11
Kitchen: 11x12
Living Room: 11x16
Local Schools
High School: McGavock Comp High School
Middle School: Donelson Middle
Elementary School: Hickman Elementary
Listed By / Shown By
Listed By
Agency Name: Wilson Group Real Estate
Agency Phone: 6154363031
Shown By
Agency Title: Crye-Leike Real Estate Services
Agency Phone:

Source: Nashville MLS
Estimate Your Payment
Estimated Payment
$ 1,019.95 per month $778.73 Principal & Interest $139.17 Property Tax $102.05 Homeowner's Insurance
2921 Ironwood Dr | MLS# 3527310
This single family home located at 2921 Ironwood Dr , Nashville, TN 37214 is currently listed for sale with an asking price of $349,900. This property was built in 1954 and has 3 bedrooms and 1 full baths with 975 sq. ft. Ironwood Dr is located in the Cloverhill subdivision. Search Cloverhill real estate on www.clcommercialrealestate.com today.