

 Site Map

-
Commercial Real Estate
- Brokerage Services
- Develop and Construct
- Group Brokerage
- Industrial
- Land
- Multi-Family
- Retail
- Property Management
- Tenant Representation
-
Group Brokerage
- Churches
- Medical Space
- Hotel/Motel
- Restaurant
BEDS4
BATHS3 full 2 partial
SQUARE FEET3,864
MLS#10836534
STATUSNew
PROPERTY TYPEResidential - Single Family
SUBDIVISIONARNOLD MILL ESTATE
NEIGHBORHOODWoodstock
Property Description
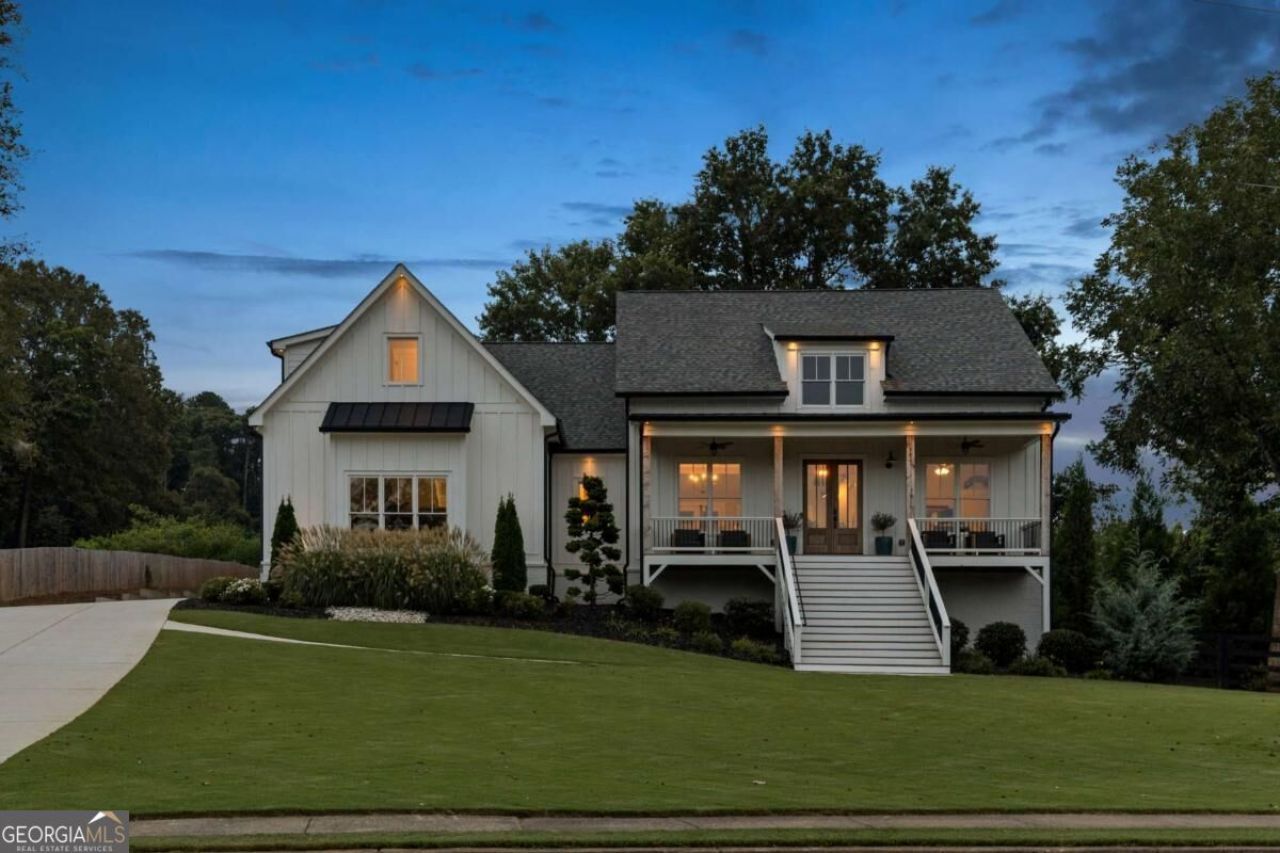
This is the kind of home where the best spaces seem to pull you outside. Doors from the main living area open to an expansive covered deck, two gas-plumbed fire pits invite evenings outdoors, and the backyard has been transformed with its own putting and putt-putt area. Add a finished basement made for game days and movie nights, and it becomes clear that 292 Arnold Mill Road was designed with entertaining in mind. Set on approximately .7 acre with no HOA, the home offers approximately 3,864 square feet of finished space and a location just over a mile from Downtown Woodstock, close enough to make the trip by golf cart. Inside, the main level feels open and connected without losing its sense of warmth. Vaulted ceilings and a fireplace anchor the living room, while hardwood floors carry into a spacious kitchen that naturally becomes the center of the home. A large contrasting island offers plenty of seating, surrounded by extensive white cabinetry, built-in appliances, a statement wood vent hood, generous counter space, and a walk-in pantry. The dining area sits just beyond, and the entire space flows easily toward the deck and backyard. The layout makes everyday living just as appealing. Three of the four bedrooms are on the main level, including the primary suite with a freestanding soaking tub, oversized glass shower, dual vanities, and a large walk-in closet. Two additional bedrooms and another full bath complete the main level. Upstairs, a private fourth bedroom with its own full bath and walk-in closet feels tucked away from the rest of the home, with substantial attic space offering even more flexibility. Downstairs, the walk-out basement shifts into a completely different kind of space. The finished recreation room creates a dedicated place for movies, games, and gathering, with a half bath nearby. Beyond it, a large unfinished portion is already stubbed and offers plenty of room to expand if more finished space is ever desired. Outside, the home really comes into its own. The expansive deck offers both covered and open-air spaces for dining, relaxing, and gathering around the two fire pits. Below, the custom putting and putt-putt area brings another layer of fun to a backyard that still offers plenty of usable lawn and room to enjoy the property. And then there is the garage setup. The attached two-car garage is equipped with a vehicle lift, allowing space for up to four vehicles. Beside the home, an enormous concrete pad is already in place with water and electrical run to the site, along with an active permit for a two-story detached garage with finished space above. Whether the vision includes additional vehicles, an RV, a workshop, or another finished space, much of the groundwork has already been done. From afternoons on the putting green to evenings around the fire pits, weekends downstairs watching the game, or a quick golf-cart ride into Downtown Woodstock, this home offers plenty of ways to enjoy both the house and the setting around it.
Property Features
Property Type: Residential - Single Family
Basement: Yes
Basement: Bath Finished, Daylight, Exterior Entry, Interior Entry, Partial
Cooling: Central Air
Fenced: Yes
Fireplaces: 1
Garage: 2
Heating: Central, Electric, Natural Gas
Home Style: Ranch
Lot Size: 0.70 Acres
Roof Type: Other, Wood
Stories: 3.0
Taxes: $11,325
Year Built: 2022
Feature Descriptions
Additional Rooms: Family Room, Laundry
Appliances: Dishwasher, Double Oven, Dryer, Gas Water Heater, Microwave, Refrigerator, Washer
Dining Room: Seats 12+
Exterior: Wood Siding
Fencing: Fenced
Fireplace Type: Living Room
Flooring: Carpet, Hardwood
Foundation: Slab
Interior: Master On Main Level, Split Bedroom Plan, Vaulted Ceiling(s), Walk-In Closet(s), Wet Bar
Kitchen: Breakfast Bar, Kitchen Island, Walk-in Pantry
Parking Notes: Garage, Garage Door Opener, Side/Rear Entrance
Security Features: Smoke Detector(s)
Sewer: Public Sewer
Topography: Private
Utilities: Cable Available, Electricity Available, Natural Gas Available, Phone Available, Underground Utilities, Water Available
Water: Public
Water: No Dock Or Boathouse
Window Features: Double Pane Windows
Local Schools
High School: River Ridge
Middle School: Mill Creek
Elementary School: Johnston
Listed By / Shown By
Listed By
Agency Name: Atlanta Communities
Agency Phone: 770-240-2005
Shown By
Agency Title: Crye-Leike Real Estate Services
Agency Phone:

Source: GAMLS
Estimate Your Payment
Estimated Payment
$ 3,926.67 per month $2,637.30 Principal & Interest $943.75 Property Tax $345.63 Homeowner's Insurance
292 Arnold Mill Road | MLS# 10836534
This single family home located at 292 Arnold Mill Road, Woodstock, GA 30188 is currently listed for sale with an asking price of $1,185,000. This property was built in 2022 and has 4 bedrooms and 3 full and 2 partial baths with 3864 sq. ft. Arnold Mill Road is located in the ARNOLD MILL ESTATE subdivision. Search ARNOLD MILL ESTATE real estate on www.clcommercialrealestate.com today.