

 Site Map

-
Commercial Real Estate
- Brokerage Services
- Develop and Construct
- Group Brokerage
- Industrial
- Land
- Multi-Family
- Retail
- Property Management
- Tenant Representation
-
Group Brokerage
- Churches
- Medical Space
- Hotel/Motel
- Restaurant
BEDS3
BATHS2 full
SQUARE FEET1,188
MLS#10000154
STATUSActive Under Contract
PROPERTY TYPEResidential - Single Family
SUBDIVISIONWestover Park
NEIGHBORHOOD301 - NW Johnson City
Property Description
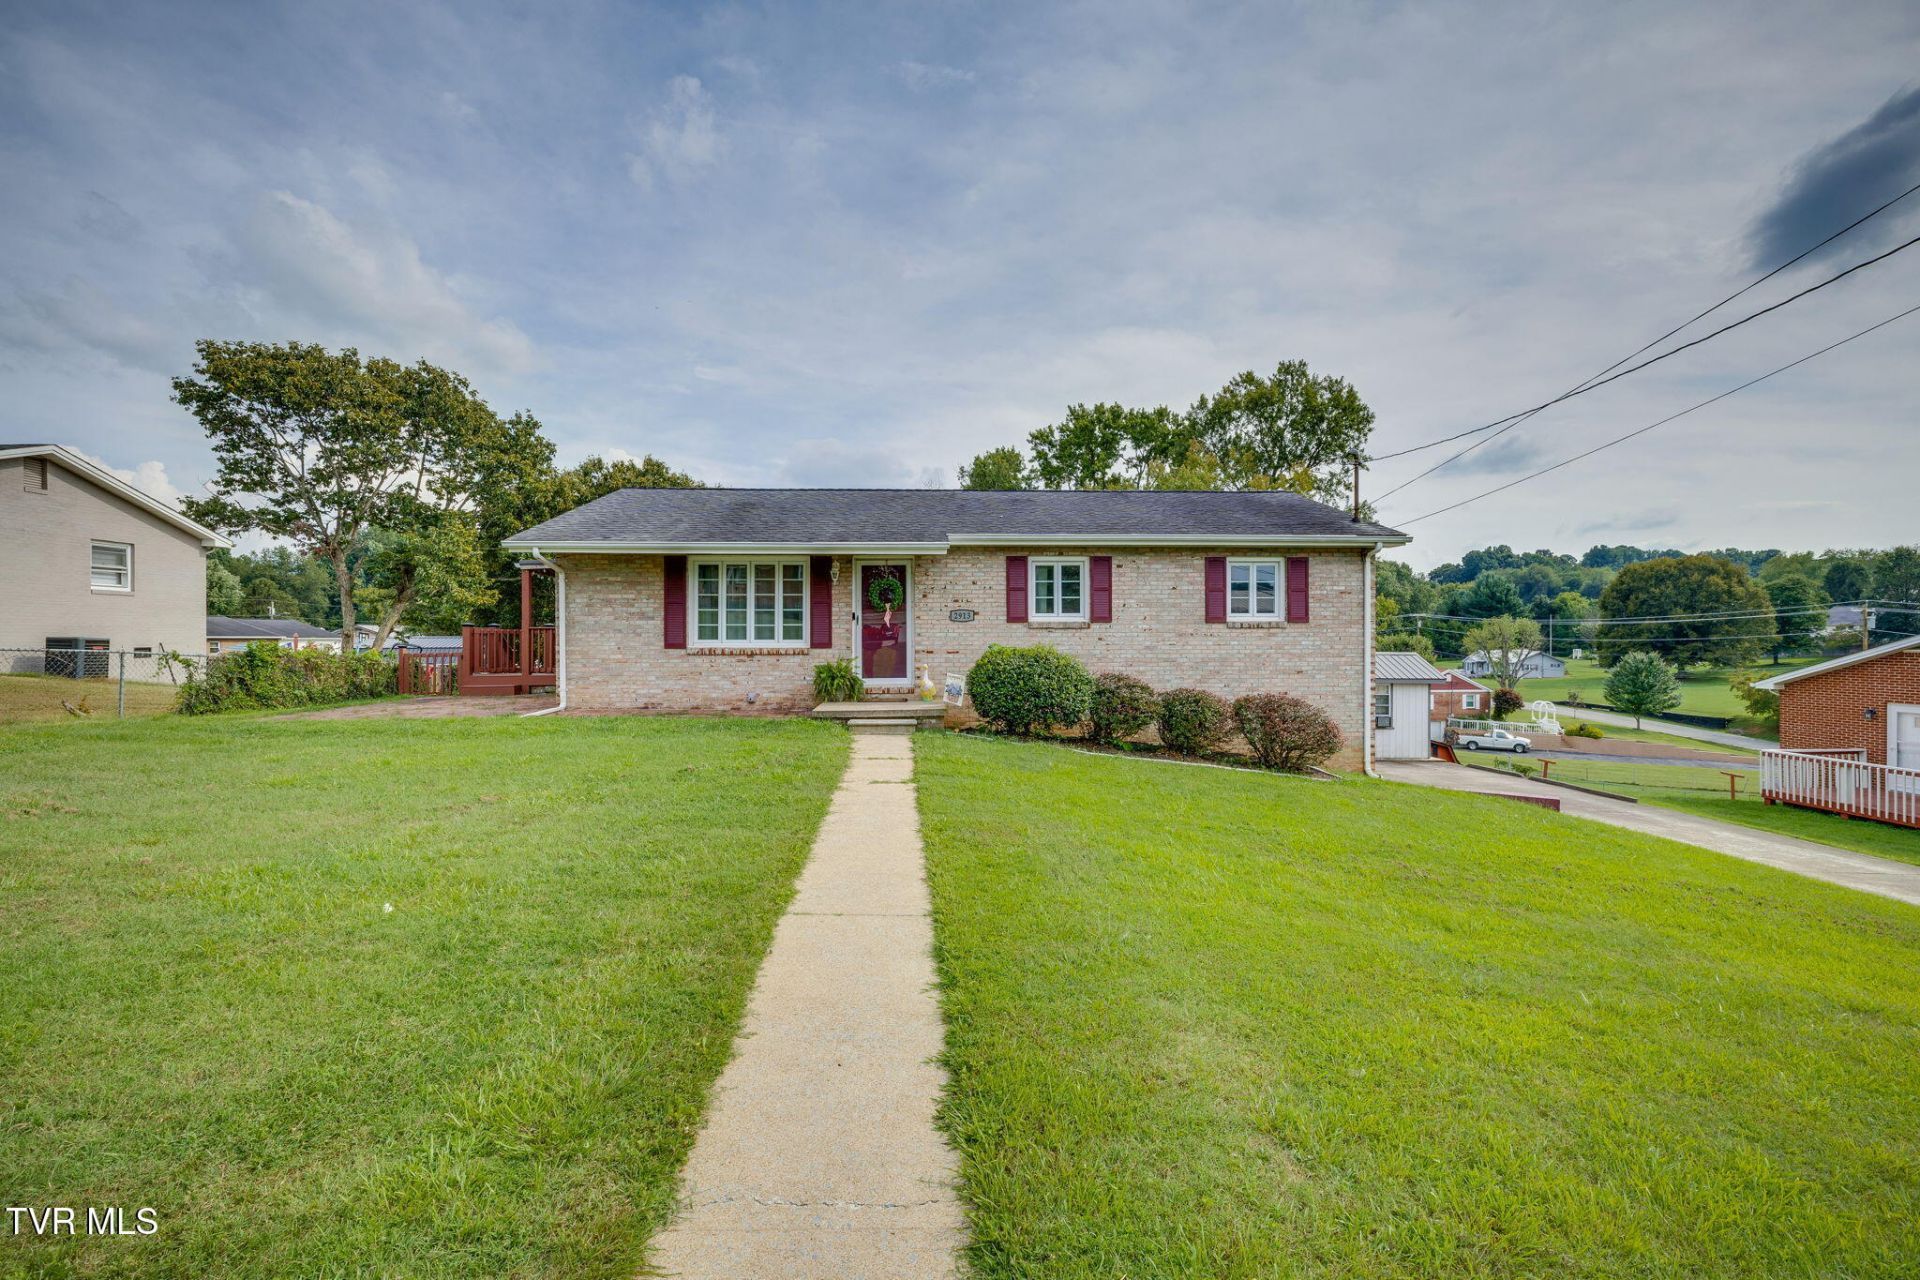
Location, location, location! This classic brick ranch is situated in an incredibly convenient Johnson City location, just minutes from shopping, dining, schools, medical facilities, and everything the area has to offer. Featuring 3 bedrooms and 2 full baths, including a primary bedroom on the main level, this home offers a functional layout.Several important updates have already been completed, including a heat pump that is less than a year old and plumbing that has been converted to PEX. The home sits on a desirable double lot, offering plenty of outdoor space along with two nice storage buildings--perfect for lawn equipment, tools, hobbies, or additional storage.Downstairs, the unfinished basement provides even more storage and plenty of potential for the new owner to make it their own. Finish the space to create additional living, recreational, or flex space while adding value and equity to the home.With its classic brick exterior, main-level primary, double lot, two storage buildings, major system updates, and hard-to-beat Johnson City location, this home offers a great combination of convenience, potential, and value. Come see all the possibilities this property has to offer!
Property Features
Property Type: Residential - Single Family
Basement: Yes
Basement: Exterior Entry, Garage Door, Unfinished
Cooling: Heat Pump
Garage: 1 car attached
Heating: Heat Pump
Home Style: Ranch
Lot Size: 0.50 Acres
Roof Type: Shingle
Stories: 1.0
Year Built: 1970
Feature Descriptions
Appliances: Dishwasher, Electric Range, Refrigerator
Days on Site: 3
Exterior: Brick
Flooring: Hardwood, Laminate
Foundation: Block
Interior: Kitchen/Dining Combo, Laminate Counters, Soaking Tub
Laundry: Electric Dryer Hookup, Washer Hookup
Lot Dimensions: 90x244.30
Parcel Id: 045o C 012.00
Parking: Driveway, Asphalt, Attached, Garage Door Opener
Rooms Total: 7
Sewer: Public Sewer
Structures: Outbuilding, Storage
Topography: Cleared, Level, Rolling Slope
Water: Public
Zoning: R 2
Local Schools
High School: Science Hill
Middle School: Indian Trail
Elementary School: Woodland Elementary
Listed By / Shown By
Listed By
Agency Name: Summit Properties
Agency Phone: 423-830-1133
Shown By
Agency Title: Crye-Leike Real Estate Services
Agency Phone:

Source: Tennesse Virginia MLS
Estimate Your Payment
Estimated Payment
$ 755.17 per month $667.67 Principal & Interest $0.00 Property Tax (data not provided by mls) $87.50 Homeowner's Insurance
2913 Russum Avenue | MLS# 10000154
This single family home located at 2913 Russum Avenue, Johnson City, TN 37604 is currently listed for sale with an asking price of $300,000. This property was built in 1970 and has 3 bedrooms and 2 full baths with 1188 sq. ft. Russum Avenue is located in the Westover Park subdivision. Search Westover Park real estate on www.clcommercialrealestate.com today.