

 Site Map

-
Commercial Real Estate
- Brokerage Services
- Develop and Construct
- Group Brokerage
- Industrial
- Land
- Multi-Family
- Retail
- Property Management
- Tenant Representation
-
Group Brokerage
- Churches
- Medical Space
- Hotel/Motel
- Restaurant
BEDS4
BATHS2 full
SQUARE FEET2,309
MLS#10836172
STATUSNew
PROPERTY TYPEResidential - Single Family
SUBDIVISIONHines Terrace
NEIGHBORHOODMacon
Property Description
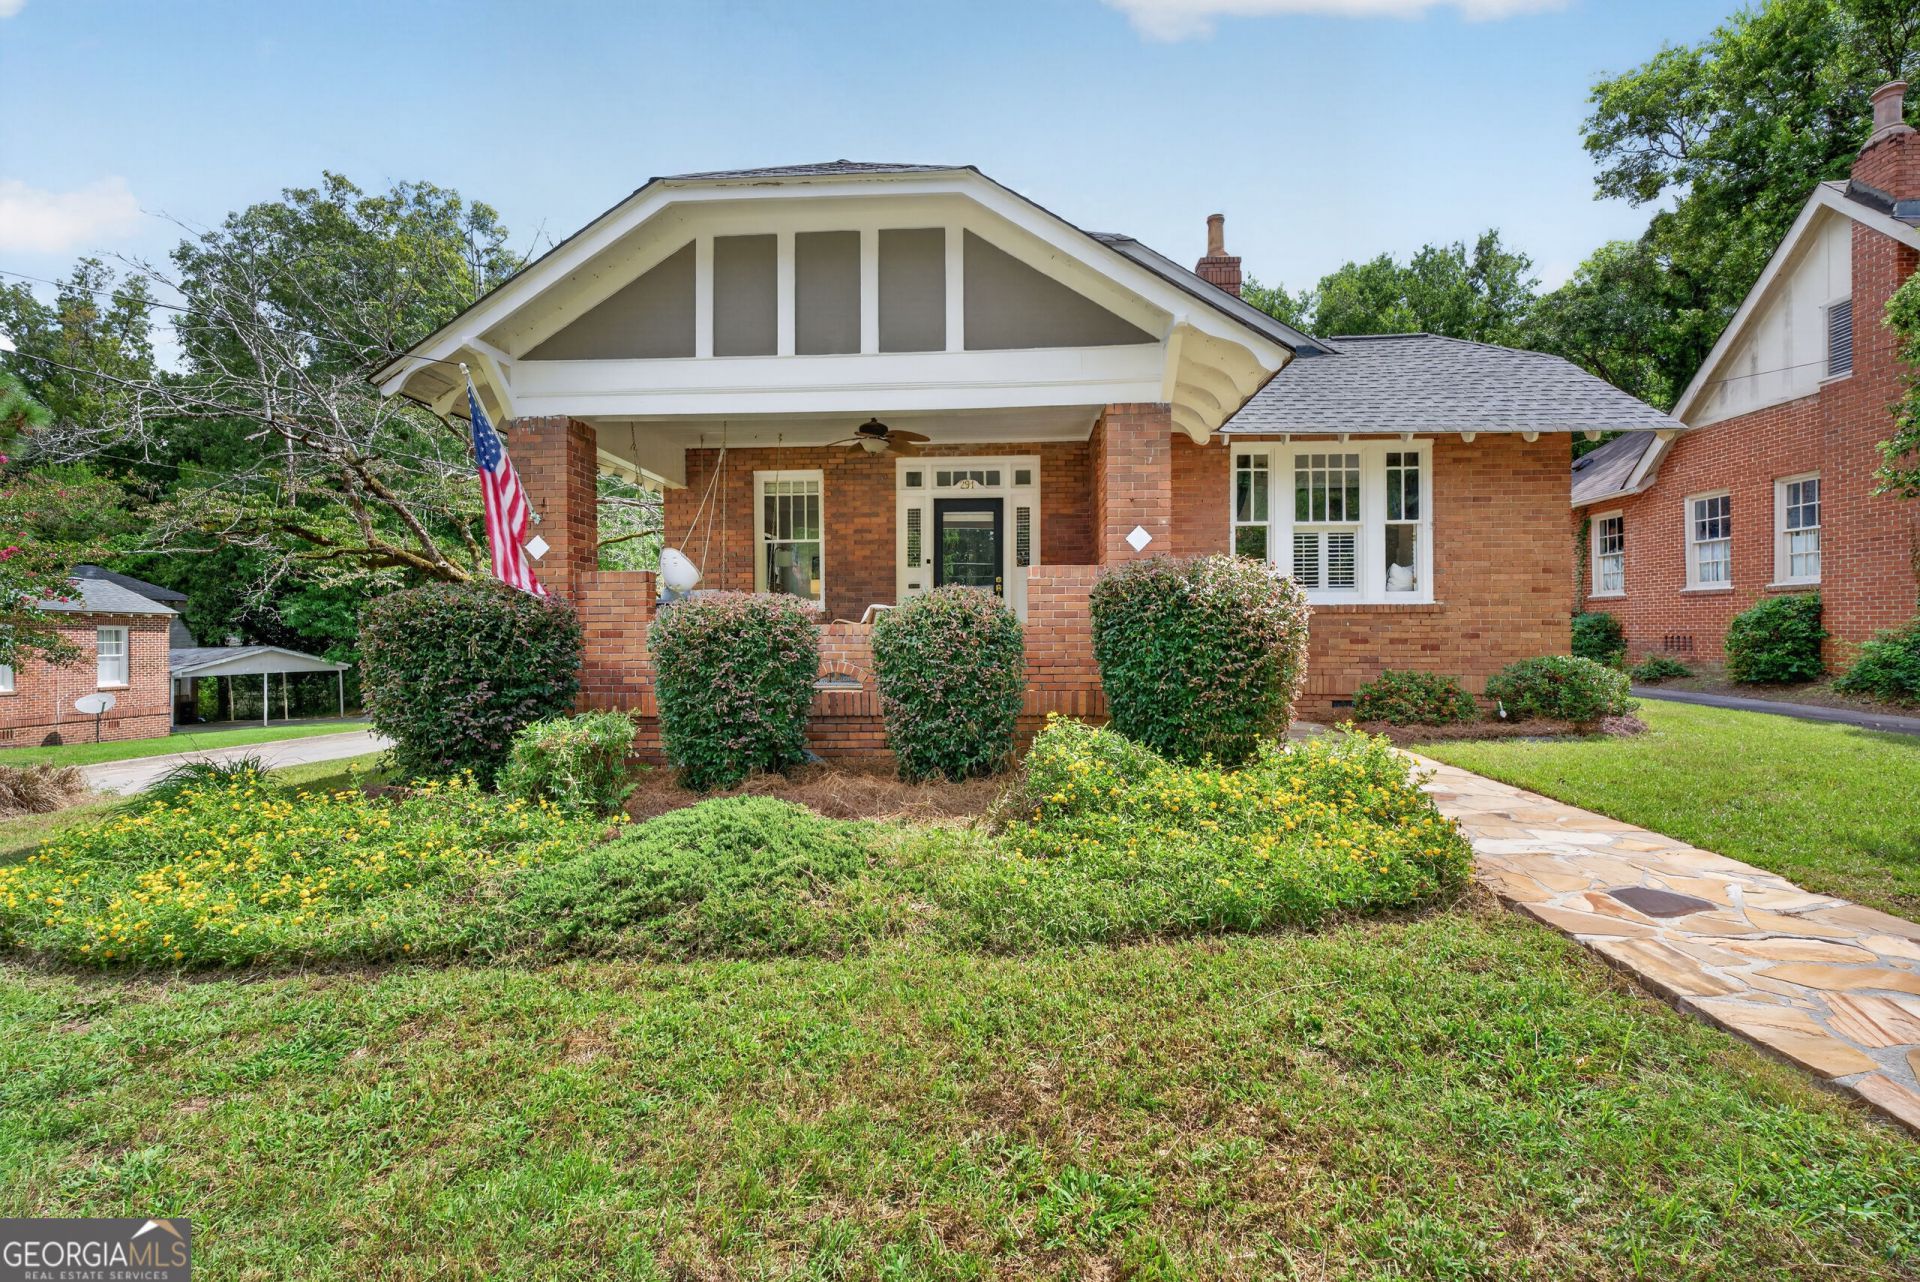
Everything you're looking for in the highly desirable Historic Vineville neighborhood, this one has it all!! Wonderful brick bungalow in the heart of Macon! This home contains an abundance of historic charm - hardwood floors, multiple fireplaces, high ceilings, and plantation shutters, but with modern luxuries! You won't be disappointed by the HUGE primary bedroom on the main floor with a walk-in closet and a beautifully updated bathroom with exposed brick accents. In the large kitchen, you will find abundant cabinet and countertop space. Upstairs, there are two additional bedrooms and a bathroom, perfect for guests or children. Enjoy your days relaxing on the swing on the covered front porch or the newly reconstructed back deck. The back yard is fully fenced with side entry parking and has 2 outbuildings, one of which is wired. Other features of the home include a 2 year old roof and 2 year old tankless water heater for ease and comfort.
Property Features
Property Type: Residential - Single Family
Basement: None
Cooling: Central Air, Electric
Fenced: Yes
Fireplaces: 4
Garage: 2
Heating: Central, Natural Gas
Home Style: Bungalow/Cottage
Lot Size: 0.19 Acres
Roof Type: Composition
Stories: 2.0
Taxes: $3,573
Year Built: 1920
Feature Descriptions
Appliances: Dishwasher, Dryer, Microwave, Range, Refrigerator, Washer
Exterior: Brick
Fencing: Fenced
Flooring: Hardwood
Foundation: Pillar/Post/Pier
Interior: Double Vanity, High Ceilings, Master On Main Level
Parking Notes: Parking Pad, Side/Rear Entrance
Sewer: Public Sewer
Structures: Workshop
Topography: Corner Lot
Utilities: Electricity Available, Natural Gas Available, Sewer Available, Water Available
Water: Public
Local Schools
High School: Central
Middle School: Miller Magnet
Elementary School: Taylor
Listed By / Shown By
Listed By
Agency Name: Fickling & Company Inc.
Agency Phone: 478-757-9600
Shown By
Agency Title: Crye-Leike Real Estate Services
Agency Phone:

Source: GAMLS
Estimate Your Payment
Estimated Payment
$ 1,302.13 per month $888.00 Principal & Interest $297.75 Property Tax $116.38 Homeowner's Insurance
291 Buford Place | MLS# 10836172
This single family home located at 291 Buford Place, Macon, GA 31204 is currently listed for sale with an asking price of $399,000. This property was built in 1920 and has 4 bedrooms and 2 full baths with 2309 sq. ft. Buford Place is located in the Hines Terrace subdivision. Search Hines Terrace real estate on www.clcommercialrealestate.com today.