

 Site Map

-
Commercial Real Estate
- Brokerage Services
- Develop and Construct
- Group Brokerage
- Industrial
- Land
- Multi-Family
- Retail
- Property Management
- Tenant Representation
-
Group Brokerage
- Churches
- Medical Space
- Hotel/Motel
- Restaurant
BEDS3
BATHS2 full
SQUARE FEET1,885
MLS#26035007
STATUSNew Listing
PROPERTY TYPEResidential - Single Family
SUBDIVISIONKINGWOOD PLACE
NEIGHBORHOODLittle Rock
Property Description
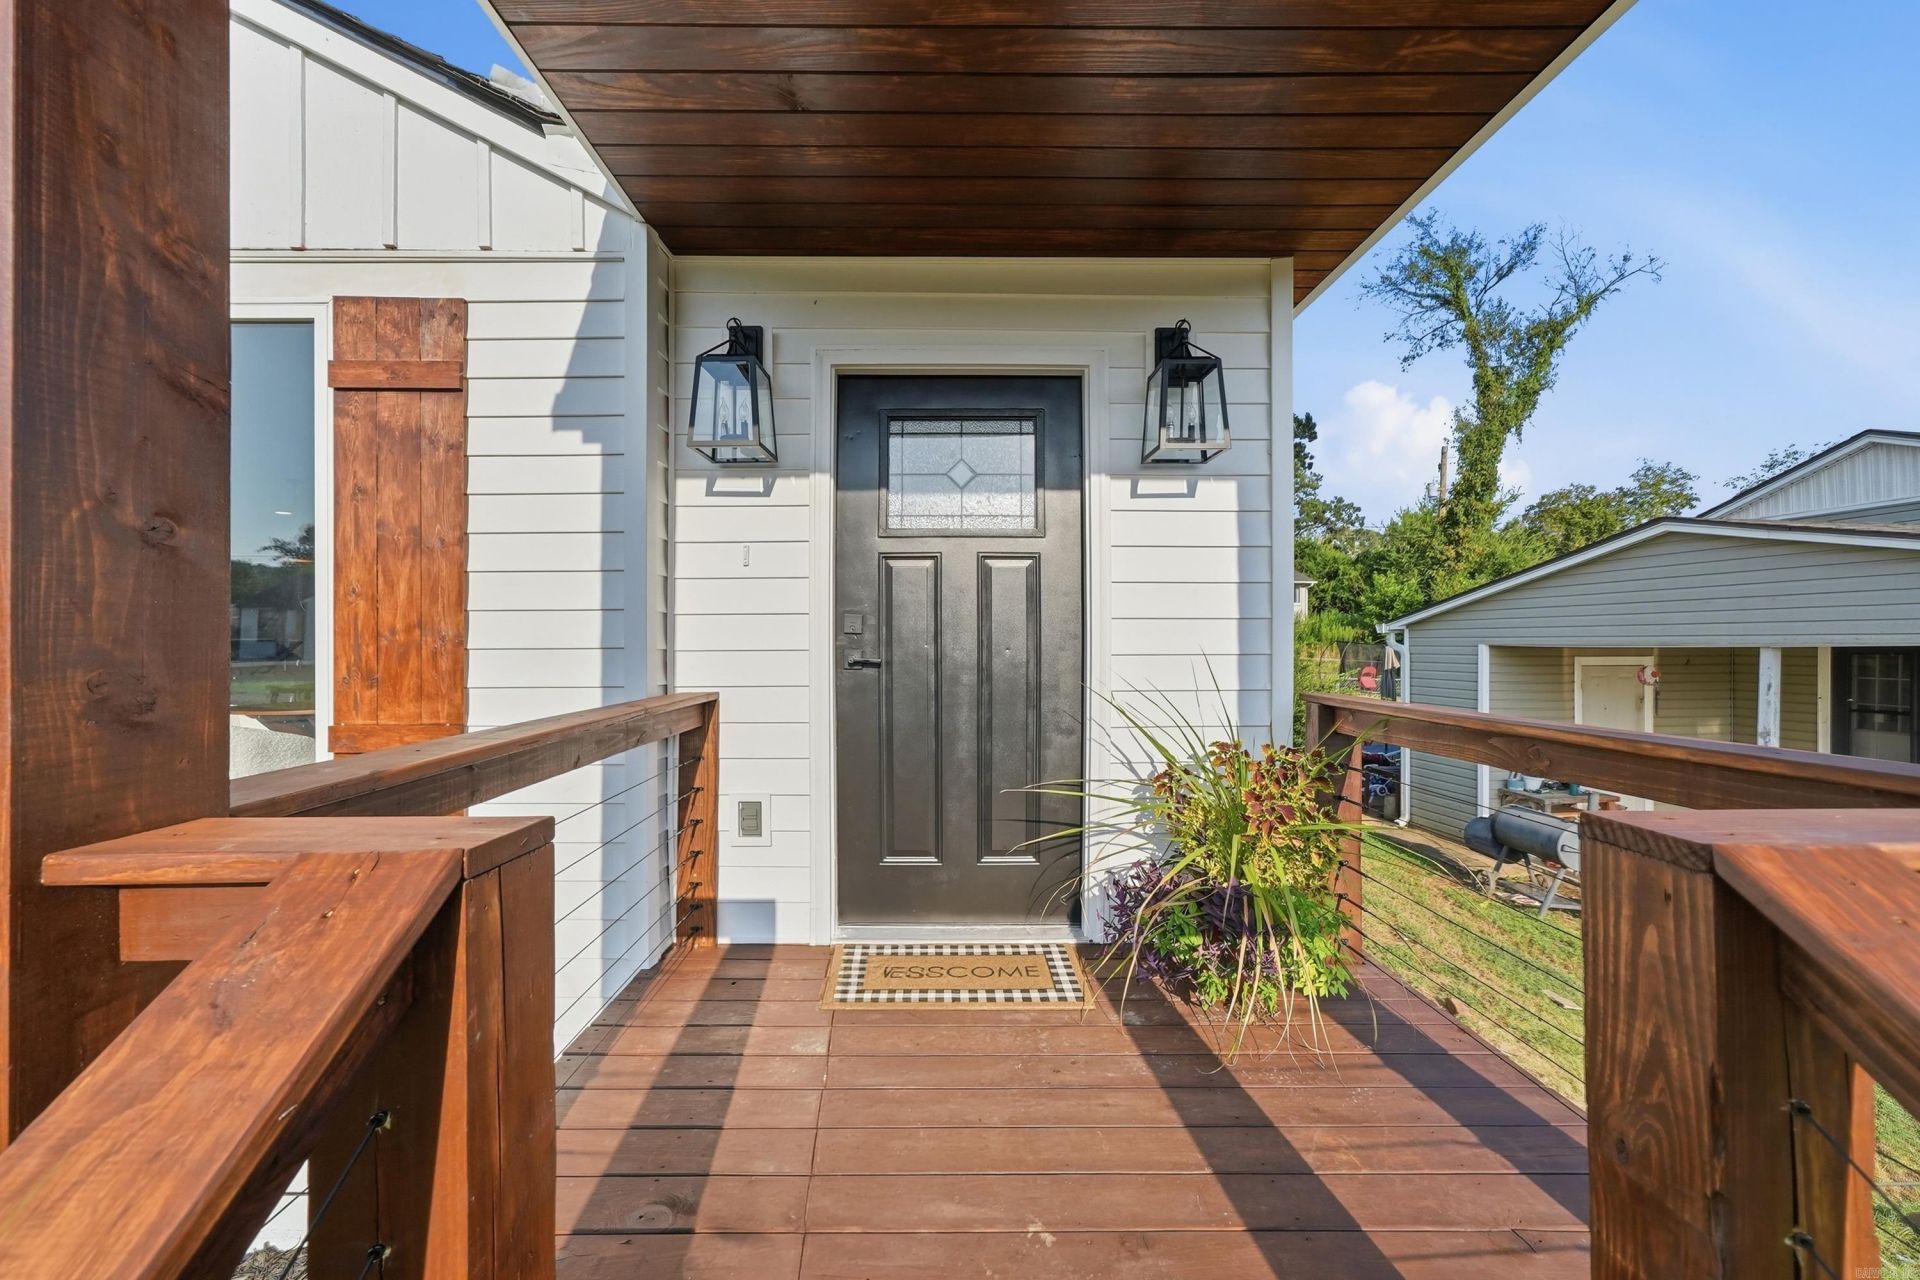
Welcome home to this completely redesigned & remodeled Kingwood charmer! Step inside & you will immediately feel welcomed an open floor plan flooded with natural light. The spacious kitchen impresses with ample cabinet & countertop space, a huge island with breakfast bar, & quartz countertops. Additional kitchen highlights include a walk-in pantry, stainless steel appliances, & all-new cabinetry. The thoughtful new floor plan offers 3 generously sized bedrooms, a convenient laundry area, & a flex space that would make a perfect mudroom or home office. The primary suite is a true retreat, featuring a large walk-in closet & ensuite with a dual vanity, free standing soaking tub & a walk-in shower. Outside, you will fall in love with the massive covered back patio (21x15) complete with tongue-&-groove ceiling & fully equipped outdoor kitchen boasting wood cabinetry, concrete countertops & built-in Blackstone griddle and BBQ grill. A new 6' wood fence provides a private & secure backyard while a new 2 car carport & welcoming front entry complete this must-see home. This home has too many updates to list so be sure to see the update list. *Agents schedule via BrokerBay & read remarks.
Property Features
Property Type: Residential - Single Family
Cooling: Central
Fenced: Yes
Heating: Central Heat
Home Style: Traditional, Bungalow/Cottage
Lot Size: 0.19 Acres
Roof Type: Architectural Shingle
Stories: 1.0
Taxes: $2,493
Year Built: 1950
Amenities
Washer Connection
Dryer Connection-Electric
Water Heater-Gas
Smoke Detector(s)
Walk-In Closet(s)
Ceiling Fan(s)
Walk-in Shower
Breakfast Bar
Kit Counter-Quartz
Patio
Porch
Fully Fenced
Guttering
Wood Fence
Covered Patio
Feature Descriptions
Appliance(s)/Kitchen Equipment: Microwave, Electric Range, Dishwasher, Disposal, Pantry, Refrigerator-Stays, Ice Maker Connection
Days on Site: 5
Dining: Eat-In Kitchen, Kitchen/Dining Combo, Living/Dining Combo, Breakfast Bar
Exterior: Vinyl Siding
Fireplace: None
Flooring: Tile, Luxury Vinyl
Lot descriprion: In Subdivision
Lot Dimensions: 0.19 acre(s)
Other Room(s): None
Parking Notes: Carport, Two Car
Sewer: Public Sewer
Water: Public Water
Local Schools
High School: Central
Middle School: Pulaski Heights
Elementary School: Jefferson
Listed By / Shown By
Listed By
Agency Name: Engel & Volkers
Agency Phone: 501-663-6000
Shown By
Agency Title: Crye-Leike Real Estate Services
Agency Phone:

Source: Arkansas MLS
Estimate Your Payment
Estimated Payment
$ 1,340.25 per month $1,001.28 Principal & Interest $207.75 Property Tax $131.22 Homeowner's Insurance
2909 Dalewood Road | MLS# 26035007
This single family home located at 2909 Dalewood Road, Little Rock, AR 72207 is currently listed for sale with an asking price of $449,900. This property was built in 1950 and has 3 bedrooms and 2 full baths with 1885 sq. ft. Dalewood Road is located in the KINGWOOD PLACE subdivision. Search KINGWOOD PLACE real estate on www.clcommercialrealestate.com today.