

 Site Map

-
Commercial Real Estate
- Brokerage Services
- Develop and Construct
- Group Brokerage
- Industrial
- Land
- Multi-Family
- Retail
- Property Management
- Tenant Representation
-
Group Brokerage
- Churches
- Medical Space
- Hotel/Motel
- Restaurant
BEDS3
BATHS2 full
SQUARE FEET1,550
MLS#3528832
STATUSActive
PROPERTY TYPEResidential - Single Family
SUBDIVISIONDugger Heights
Property Description
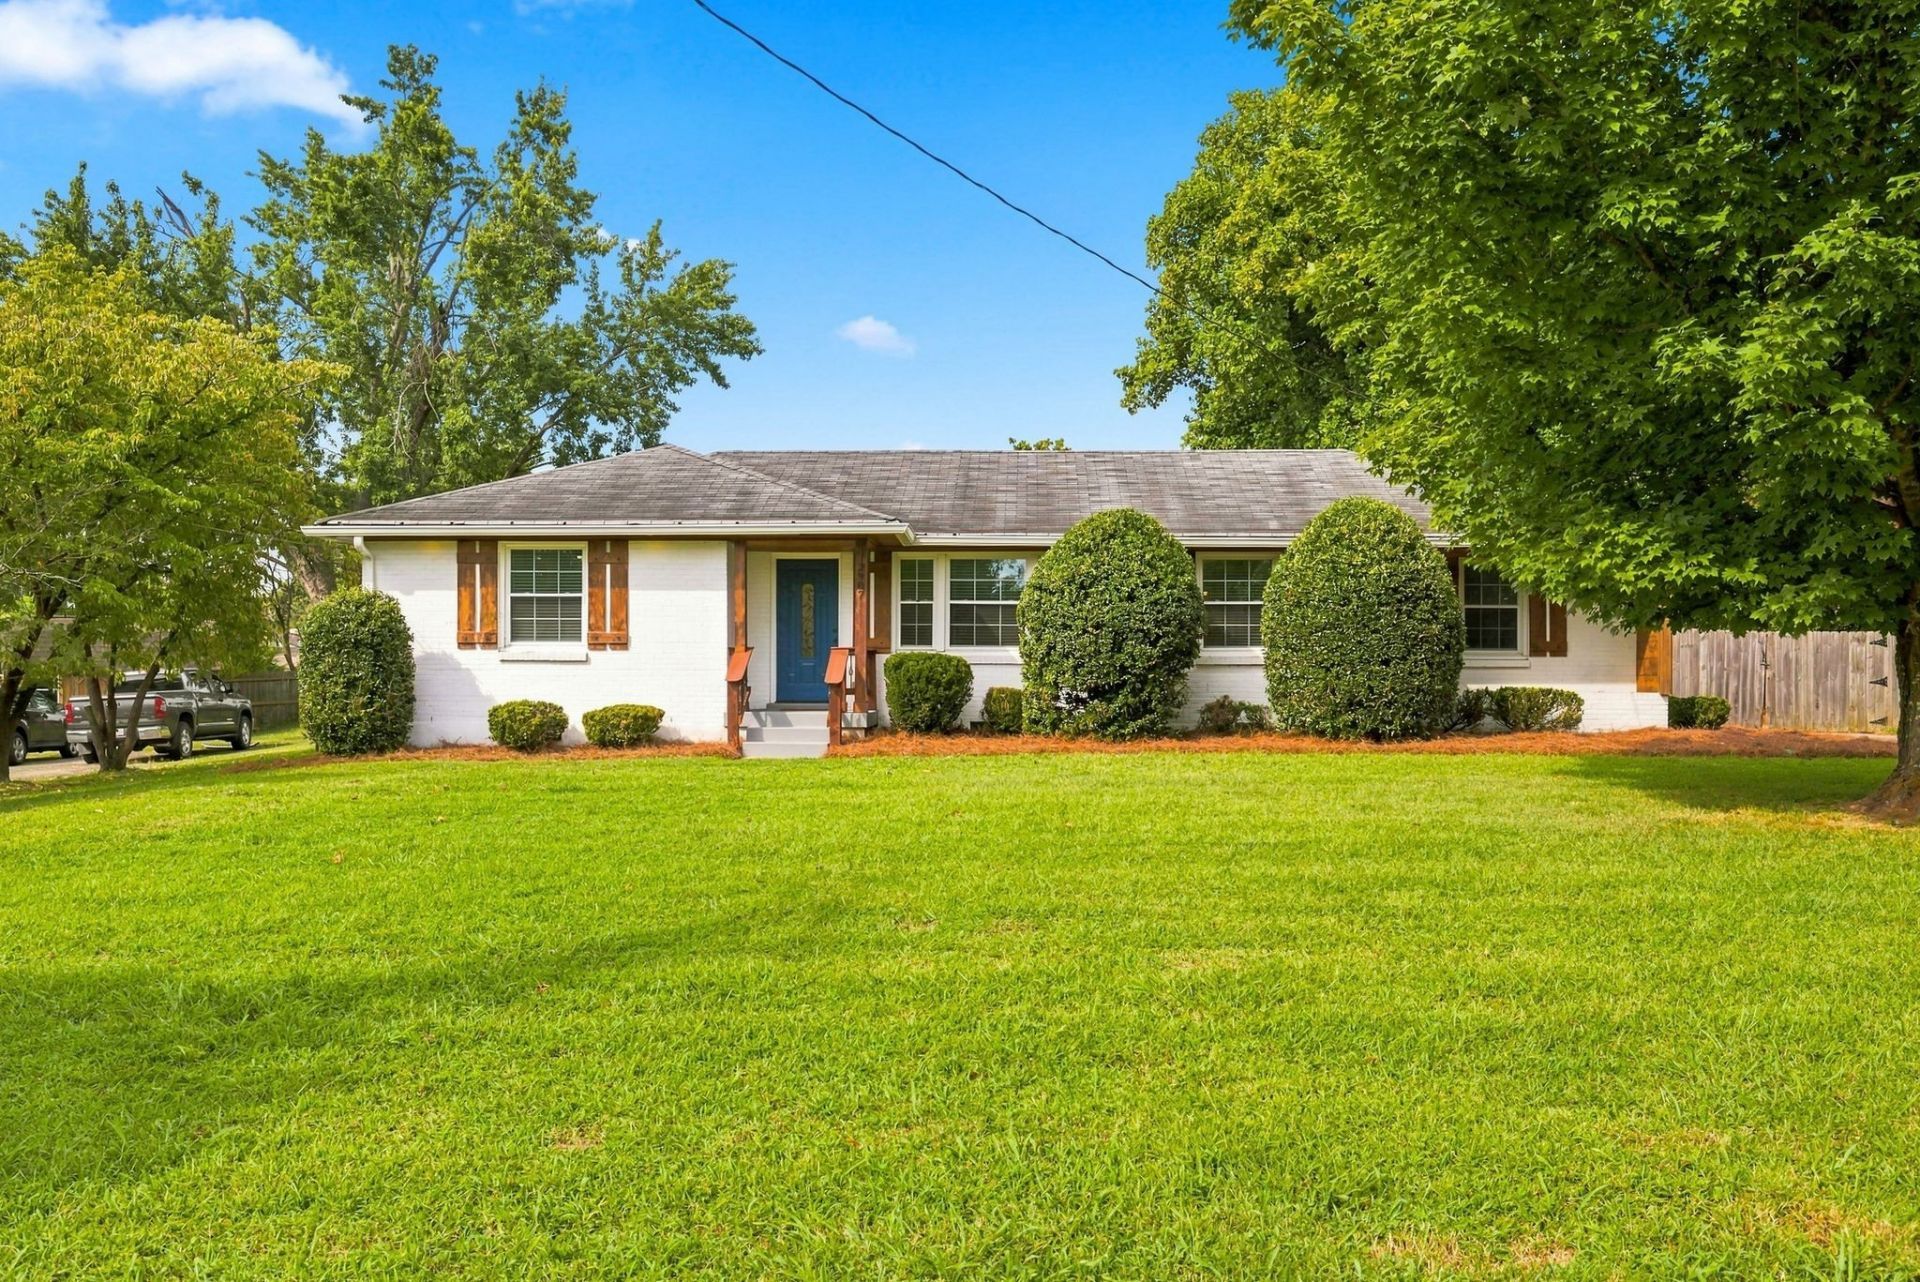
Open Sunday 9/13 from 2-4pm. Welcome home to this beautifully updated East Nashville ranch, offering easy one-level living on a generous .53-acre lot and priority zoned for Lockeland Elementary.Inside, hardwood and tile flooring flow throughout three bedrooms and two fully updated baths. The renovated kitchen shines with a stainless appliance package, granite countertops, ceramic tile backsplash, while both bathrooms feature tile surround showers, including a tub in the guest bath. A separate mud/laundry room adds everyday convenience. Recessed lighting and 2-inch faux wood blinds are found throughout.Outside, enjoy rare East Nashville parking with an attached 3-car covered carport, a fully fenced backyard, and a large storage building. Buy with confidence knowing the crawlspace was professionally encapsulated with a dehumidifier system in 2020. Zoned R-10.The location can't be beat: walk or bike to neighborhood favorites like Noko, Roze, and Rosepepper, with easy access to Shelby Park and the Greenway; plus all the shops, restaurants, and energy East Nashville is known for.One-level living, top-to-bottom updates, and an unbeatable location. This East Nashville home checks every box.
Property Features
Property Type: Residential - Single Family
Basement: Crawl Space
Cooling: Central Air, Electric
Heating: Central, Electric
Home Style: Ranch
Lot Size: 0.53 Acres
Roof Type: Shingle
Stories: 1.0
Taxes: $4,436
Year Built: 1955
Amenities
Ceiling Fan(s)
Redecorated
Smart Thermostat
Walk-In Closet(s)
High Speed Internet
Feature Descriptions
Appliances: Electric Oven, Electric Range, Dishwasher, Disposal, Dryer, Ice Maker, Microwave, Refrigerator, Stainless Steel Appliance(s), Washer
Exterior: Brick
Fencing: Back Yard
Flooring: Wood, Tile
Laundry: Electric Dryer Hookup, Washer Hookup
Lot: Cleared, Level
Lot Dimensions: 74 X 314
Parcel#: 08304024500
Parking: Attached, Driveway
Parking Notes: Attached, Driveway
Patio/Porch: Porch, Covered, Patio
Security: Smoke Detector(s)
Sewer: Public Sewer
Topography: Cleared, Level
Utilities: Electricity Available, Water Available, Cable Connected
Water: Public
Room Sizes
Bedroom 1: 14x11
Bedroom 2: 12x11
Bedroom 3: 13x13
Dining Room: 10x12
Kitchen: 11x10
Living Room: 17x11
Local Schools
High School: Stratford STEM Magnet School Upper Campu
Middle School: Stratford STEM Magnet School Lower Campu
Elementary School: Rosebank Elementary
Listed By / Shown By
Listed By
Agency Name: Compass
Agency Phone: 6155225100
Shown By
Agency Title: Crye-Leike Real Estate Services
Agency Phone:

Source: Nashville MLS
Estimate Your Payment
Estimated Payment
$ 1,877.49 per month $1,333.11 Principal & Interest $369.67 Property Tax $174.71 Homeowner's Insurance
2907 Eastland Ave | MLS# 3528832
This single family home located at 2907 Eastland Ave , Nashville, TN 37206 is currently listed for sale with an asking price of $599,000. This property was built in 1955 and has 3 bedrooms and 2 full baths with 1550 sq. ft. Eastland Ave is located in the Dugger Heights subdivision. Search Dugger Heights real estate on www.clcommercialrealestate.com today.