

 Site Map

-
Commercial Real Estate
- Brokerage Services
- Develop and Construct
- Group Brokerage
- Industrial
- Land
- Multi-Family
- Retail
- Property Management
- Tenant Representation
-
Group Brokerage
- Churches
- Medical Space
- Hotel/Motel
- Restaurant
BEDS6
BATHS3 full
SQUARE FEET3,200
MLS#1541362
STATUSActive
PROPERTY TYPEResidential - Single Family
SUBDIVISIONBlue Mountain Ests
Property Description
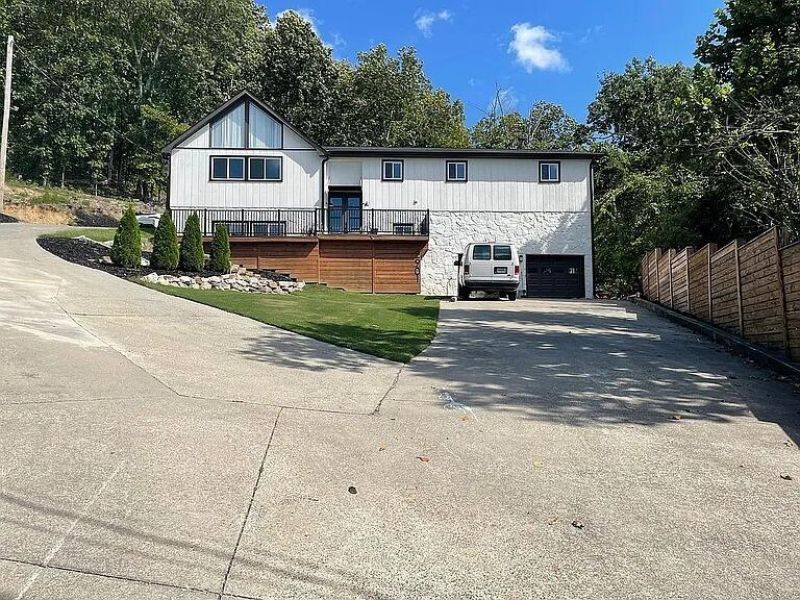
Modern mountain-style retreat with breathtaking views and a resort-style in-ground pool! This beautifully updated 6-bedroom, 3-bath home sits on 1.1 private acres in a quiet cul-de-sac with no HOA. The open-concept design features soaring ceilings, two fireplaces, a spacious den, sunroom, and multiple indoor/outdoor living spaces perfect for enjoying the stunning sunsets. The main level offers 3 bedrooms and 2 baths, while the lower level includes 3 additional bedrooms, a full bath, and a large second living area or game room with fireplace. Outside, enjoy an oversized pool, expansive decking, a 2-car garage, storage room, and modern updates throughout. A true private retreat!
Property Features
Property Type: Residential - Single Family
Basement: Yes
Basement: Finished, Full
Cooling: Central Air, Electric
Fireplaces: 2
Fuel Type: Propane
Garage: 2 car attached
Heating: Central, Heat Pump, Propane
Lot Size: 1.10 Acres
Taxes: $2,531
Year Built: 1973
Feature Descriptions
Appliances: Dishwasher, Free-Standing Electric Range, Refrigerator
Days on Site: 7
Exterior: Wood Siding
Exterior Amenities: Other
Fireplace: Living Room, Recreation Room
Flooring: Carpet, Tile
Interior Amenities: Cathedral Ceiling(s), Ceiling Fan(s), High Ceilings, Open Floorplan, Pantry
Laundry: Laundry Room
Lot: Sloped
Lot Dimensions: 238x233x200x17x17
Parcel #: 12-116-26-028
Parking: Concrete, Driveway, Garage
Patio/Porch: Covered, Deck, Patio, Porch, Porch - Covered
Pool: In Ground
Utilities: Other
Windows: Vinyl Frames
Local Schools
High School: Northwest High
Middle School: Westside Middle
Elementary School: Tunnell Hill Elementary
Listed By / Shown By
Listed By
Agency Name: Keller Williams Realty
Agency Phone: 423-664-1900
Shown By
Agency Title: Crye-Leike Real Estate Services
Agency Phone:

Source: CARMLS
Estimate Your Payment
Estimated Payment
$ 1,371.36 per month $1,025.99 Principal & Interest $210.92 Property Tax $134.46 Homeowner's Insurance
2901 Huckleberry Lane | MLS# 1541362
This single family home located at 2901 Huckleberry Lane, Rocky Face, GA 30740 is currently listed for sale with an asking price of $461,000. This property was built in 1973 and has 6 bedrooms and 3 full baths with 3200 sq. ft. Huckleberry Lane is located in the Blue Mountain Ests subdivision. Search Blue Mountain Ests real estate on www.clcommercialrealestate.com today.