

 Site Map

-
Commercial Real Estate
- Brokerage Services
- Develop and Construct
- Group Brokerage
- Industrial
- Land
- Multi-Family
- Retail
- Property Management
- Tenant Representation
-
Group Brokerage
- Churches
- Medical Space
- Hotel/Motel
- Restaurant
BEDS4
BATHS3 full
SQUARE FEET1,754
MLS#3319856
STATUSActive
PROPERTY TYPEResidential - Townhouse
SUBDIVISIONVillas at Regal Square
Property Description
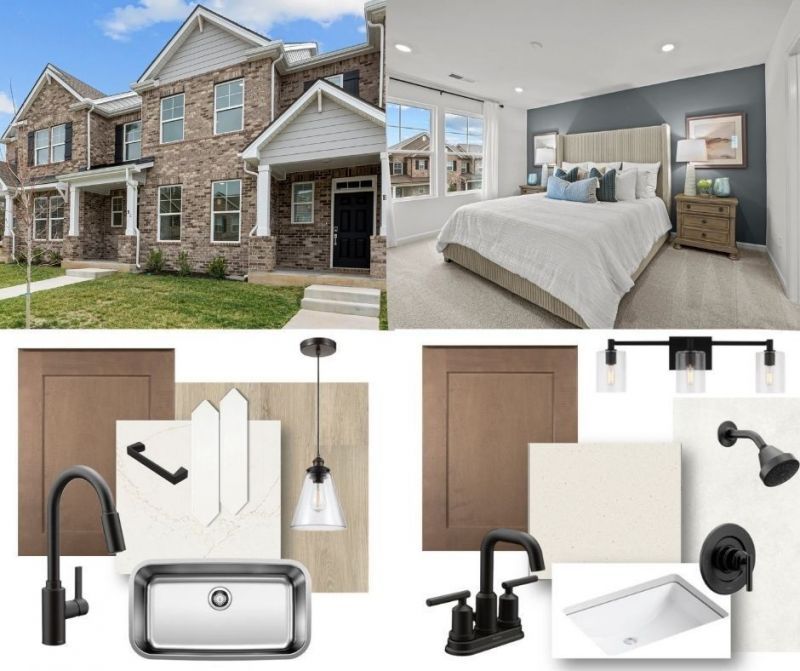
UPGRADES! This beautiful townhome has all the bells and whistles. Here's a short list highlighting why THIS townhome checks ALL the boxes. It's 4 bed with 3 full bathrooms, and a large private courtyard in between the house and the detached OVESIZED 2 car garage. It's got NO CARPET anywhere. The primary bathroom has a walk-in tile shower with frameless glass surround with double sink vanity. The house is trimmed with a modern craftsman style finishes, matte black fixtures, and styled with our Modern Farmhouse design package. The community is quiet and tucked away yet still right in the middle of every convenience your heart could desire. Call or text to set up a showing.
Property Features
Property Type: Residential - Townhouse
Basement: None
Cooling: Electric
Garage: 2
Heating: Electric
Stories: 2.0
Taxes: $2,300
Year Built: 2026
Feature Descriptions
Appliances: Electric Oven, Electric Range, Dishwasher, Disposal, Microwave, Stainless Steel Appliance(s)
Association Amenities: Dog Park, Playground, Sidewalks, Underground Utilities
Days on Site: 28
Exterior: Fiber Cement, Brick
Flooring: Carpet, Vinyl
HOA Fee: 250/ Monthly
Parking: Alley Access, Concrete
Parking Notes: Alley Access, Concrete
Patio/Porch: Porch, Covered
Security: Smoke Detector(s)
Sewer: Public Sewer
Utilities: Electricity Available, Water Available
Water: Public
Room Sizes
Bedroom 1: 12x15
Bedroom 2: 10x12
Bedroom 3: 10x10
Bedroom 4: 12x11
Living Room: 20x11
Local Schools
High School: Oakland High School
Middle School: Oakland Middle School
Elementary School: Erma Siegel Elementary
Listed By / Shown By
Listed By
Agency Name: M/I HOMES OF NASHVILLE LLC
Agency Phone: 6292359199
Shown By
Agency Title: Crye-Leike Real Estate Services
Agency Phone:

Source: Nashville MLS
Estimate Your Payment
Estimated Payment
$ 1,136.36 per month $835.23 Principal & Interest $191.67 Property Tax $109.46 Homeowner's Insurance
2900 Suzanne Landon Dr, Unit I2 | MLS# 3319856
This townhouse located at 2900 Suzanne Landon Dr, Unit I2, Murfreesboro, TN 37130 is currently listed for sale with an asking price of $375,289. This property was built in 2026 and has 4 bedrooms and 3 full baths with 1754 sq. ft. Suzanne Landon Dr, Unit I2 is located in the Villas at Regal Square subdivision. Search Villas At Regal Square real estate on www.clcommercialrealestate.com today.