

 Site Map

-
Commercial Real Estate
- Brokerage Services
- Develop and Construct
- Group Brokerage
- Industrial
- Land
- Multi-Family
- Retail
- Property Management
- Tenant Representation
-
Group Brokerage
- Churches
- Medical Space
- Hotel/Motel
- Restaurant
BEDS4
BATHS2 full
SQUARE FEET1,700
MLS#1360455
STATUSActive
PROPERTY TYPEResidential - Single Family
SUBDIVISIONRiverwalk Farm Estate Ph Ii Bentonville
SCHOOLBentonville
Property Description
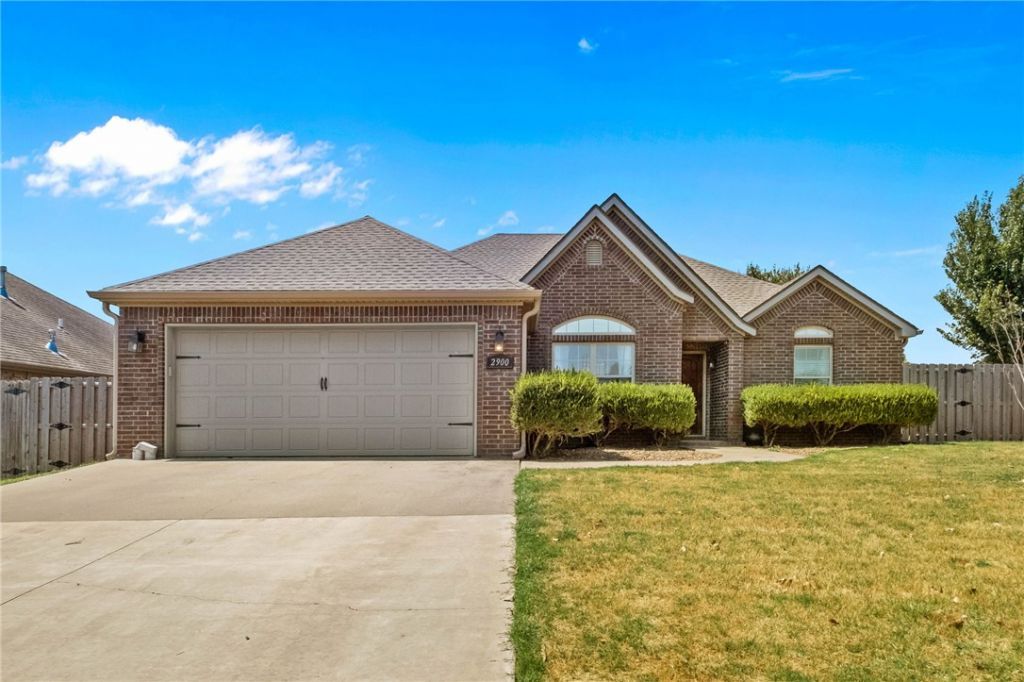
Welcome to Riverwalk Farms Estates! This 4-bedroom, 2-bath home sits on a large east-facing corner lot within walking distance of Creekside Park, featuring a splash pad, dog park, cricket field and trails, with easy access to the Razorback Greenway. The open floor plan offers a spacious kitchen, dining and living area with built-in pantry. One bedroom features a built-in bed and hangout area, while the front bedroom can easily serve as an office. Updates completed in 2023 include engineered flooring, interior paint and a new roof. Solar panels will be paid in full at closing, and the garage is wired for an EV charger. Outside, enjoy a large backyard and storage building with plenty of room for bikes and outdoor gear. Close to Osage Creek Elementary, Creekside Middle School, Walmart Home Office, shopping and restaurants. Enjoy sidewalks throughout the area and quick access to biking, walking and outdoor recreation, all just minutes from the heart of Bentonville.
Property Features
Property Type: Residential - Single Family
Cooling: Central Air, Electric
Fireplaces: 1
Heating: Central
Home Style: European, Ranch, Traditional
Lot Size: 0.20 Acres
Roof Type: Architectural, Shingle
Stories: 1.0
Taxes: $2,395
Year Built: 2008
Amenities
Attic
Built-in Features
Ceiling Fan(s)
Granite Counters
Pantry
Split Bedrooms
Storage
Window Treatments
Concrete Driveway
Feature Descriptions
Appliances: Dishwasher, Electric Range, Disposal, Gas Water Heater, Microwave Hood Fan, Microwave, Self Cleaning Oven, Plumbed For Ice Maker
Community Features: Biking, Curbs, Near Schools, Shopping, Sidewalks, Trails/Paths
Days on Site: 2
Exterior: Brick, Vinyl Siding
Fencimg: Back Yard, Privacy, Wood
Fireplace: Gas Log, Living Room
Flooring: Laminate, Simulated Wood, Tile
Laundry: Washer Hookup, Dryer Hookup
Lot: Central Business District, Cleared, Corner Lot, Landscaped, Level, Subdivision
Parcel#: 01-13578-000
Parking: Attached, Garage, Garage Door Opener
Parking Notes: Attached, Garage, Garage Door Opener
Patio/Porch: Patio
Utilities: Cable Available, Electricity Available, Natural Gas Available, Sewer Available, Water Available
Water: Public
Water Features: None
Window: Double Pane Windows, Vinyl, Blinds
Local Schools
School District: Bentonville
Listed By / Shown By
Listed By
Agency Name: NextHome NWA Pro Realty
Shown By
Agency Title: Crye-Leike Real Estate Services
Agency Phone:

Source: NWAKBOR MLS
Estimate Your Payment
Estimated Payment
$ 1,168.47 per month $856.62 Principal & Interest $199.58 Property Tax $112.26 Homeowner's Insurance
2900 SW Oakleigh Road | MLS# 1360455
This single family home located at 2900 SW Oakleigh Road , Bentonville, AR 72713 is currently listed for sale with an asking price of $384,900. This property was built in 2008 and has 4 bedrooms and 2 full baths with 1700 sq. ft. SW Oakleigh Road is located in the Riverwalk Farm Estate Ph Ii Bentonville subdivision within the Bentonville school district. Search Riverwalk Farm Estate Ph Ii Bentonville real estate on www.clcommercialrealestate.com today.