
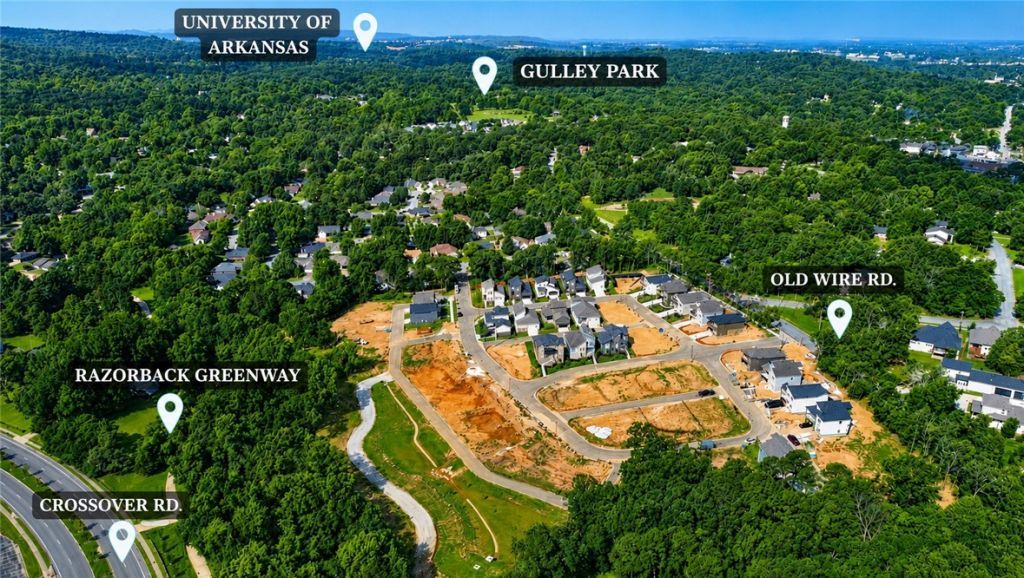

 Site Map

-
Commercial Real Estate
- Brokerage Services
- Develop and Construct
- Group Brokerage
- Industrial
- Land
- Multi-Family
- Retail
- Property Management
- Tenant Representation
-
Group Brokerage
- Churches
- Medical Space
- Hotel/Motel
- Restaurant
BEDS4
BATHS3 full
SQUARE FEET1,973
MLS#1360407
STATUSPending
PROPERTY TYPEResidential - Single Family
SUBDIVISIONLivingston
SCHOOLFayetteville
Property Description
Sold before print. Malcolm B Floor plan.
Property Features
Property Type: Residential - Single Family
Basement: Yes
Basement: Finished, Partial, Walk-Out Access
Cooling: Central Air, Electric
Fireplaces: 1
Heating: Central, Gas
Home Style: Traditional
Lot Size: 0.11 Acres
Roof Type: Architectural, Shingle
Stories: 2.0
Taxes: $5,113
Year Built: 2027
Amenities
Ceiling Fan(s)
Eat-in Kitchen
Pantry
Programmable Thermostat
Quartz Counters
Split Bedrooms
Walk-In Closet(s)
Window Treatments
Concrete Driveway
Feature Descriptions
Appliances: Built-In Range, Built-In Oven, Dishwasher, Electric Oven, Gas Cooktop, Disposal, Gas Water Heater, Microwave, Range Hood, Tankless Water Heater, Plumbed For Ice Maker
Community Features: Biking, Curbs, Near Fire Station, Park, Trails/Paths
Exterior: Brick, Concrete
Fencimg: Metal
Fireplace: Family Room
Flooring: Tile, Wood
Laundry: Washer Hookup, Dryer Hookup
Lot: Central Business District, City Lot, Landscaped, Near Park, Subdivision
Parcel#: 765-34988-000
Parking: Attached, Garage, Garage Door Opener
Parking Notes: Attached, Garage, Garage Door Opener
Patio/Porch: Balcony, Covered, Porch
Sewer: Public Sewer
Utilities: Electricity Available, Natural Gas Available, Sewer Available, Water Available
Water: Public
Water Features: None
Window: Double Pane Windows, Vinyl, Blinds
Room Sizes
Utility Room: 7.10 X 6 Level - Main
Primary Bedroom: 13.10 X 13.10 Level - Main
Living Room: 24.8 X 21.2 Level - Main
Eatin Kitchen: 14.8 X 12.2 Level - Main
Dining Room: 10 X 8.8 Level - Main
Bedroom: 10.4 X 11.2 Level - Main
Bedroom: 12.2 X 9.10 Level - Basement
Bedroom: 13.10 X 10.4 Level - Basement
Local Schools
School District: Fayetteville
Listed By / Shown By
Listed By
Agency Name: Gabel Realty
Shown By
Agency Title: Crye-Leike Real Estate Services
Agency Phone:

Source: NWAKBOR MLS
Estimate Your Payment
Estimated Payment
$ 1,734.79 per month $1,157.07 Principal & Interest $426.08 Property Tax $151.64 Homeowner's Insurance
2892 N Sumac Drive | MLS# 1360407
This single family home located at 2892 N Sumac Drive, Fayetteville, AR 72703 is currently listed for sale with an asking price of $519,900. This property was built in 2027 and has 4 bedrooms and 3 full baths with 1973 sq. ft. N Sumac Drive is located in the Livingston subdivision within the Fayetteville school district. Search Livingston real estate on www.clcommercialrealestate.com today.