

 Site Map

-
Commercial Real Estate
- Brokerage Services
- Develop and Construct
- Group Brokerage
- Industrial
- Land
- Multi-Family
- Retail
- Property Management
- Tenant Representation
-
Group Brokerage
- Churches
- Medical Space
- Hotel/Motel
- Restaurant
BEDS3
BATHS2 full 1 partial
SQUARE FEET1,776
MLS#3527544
STATUSActive
PROPERTY TYPEResidential - Single Family
SUBDIVISIONBrookview
Property Description
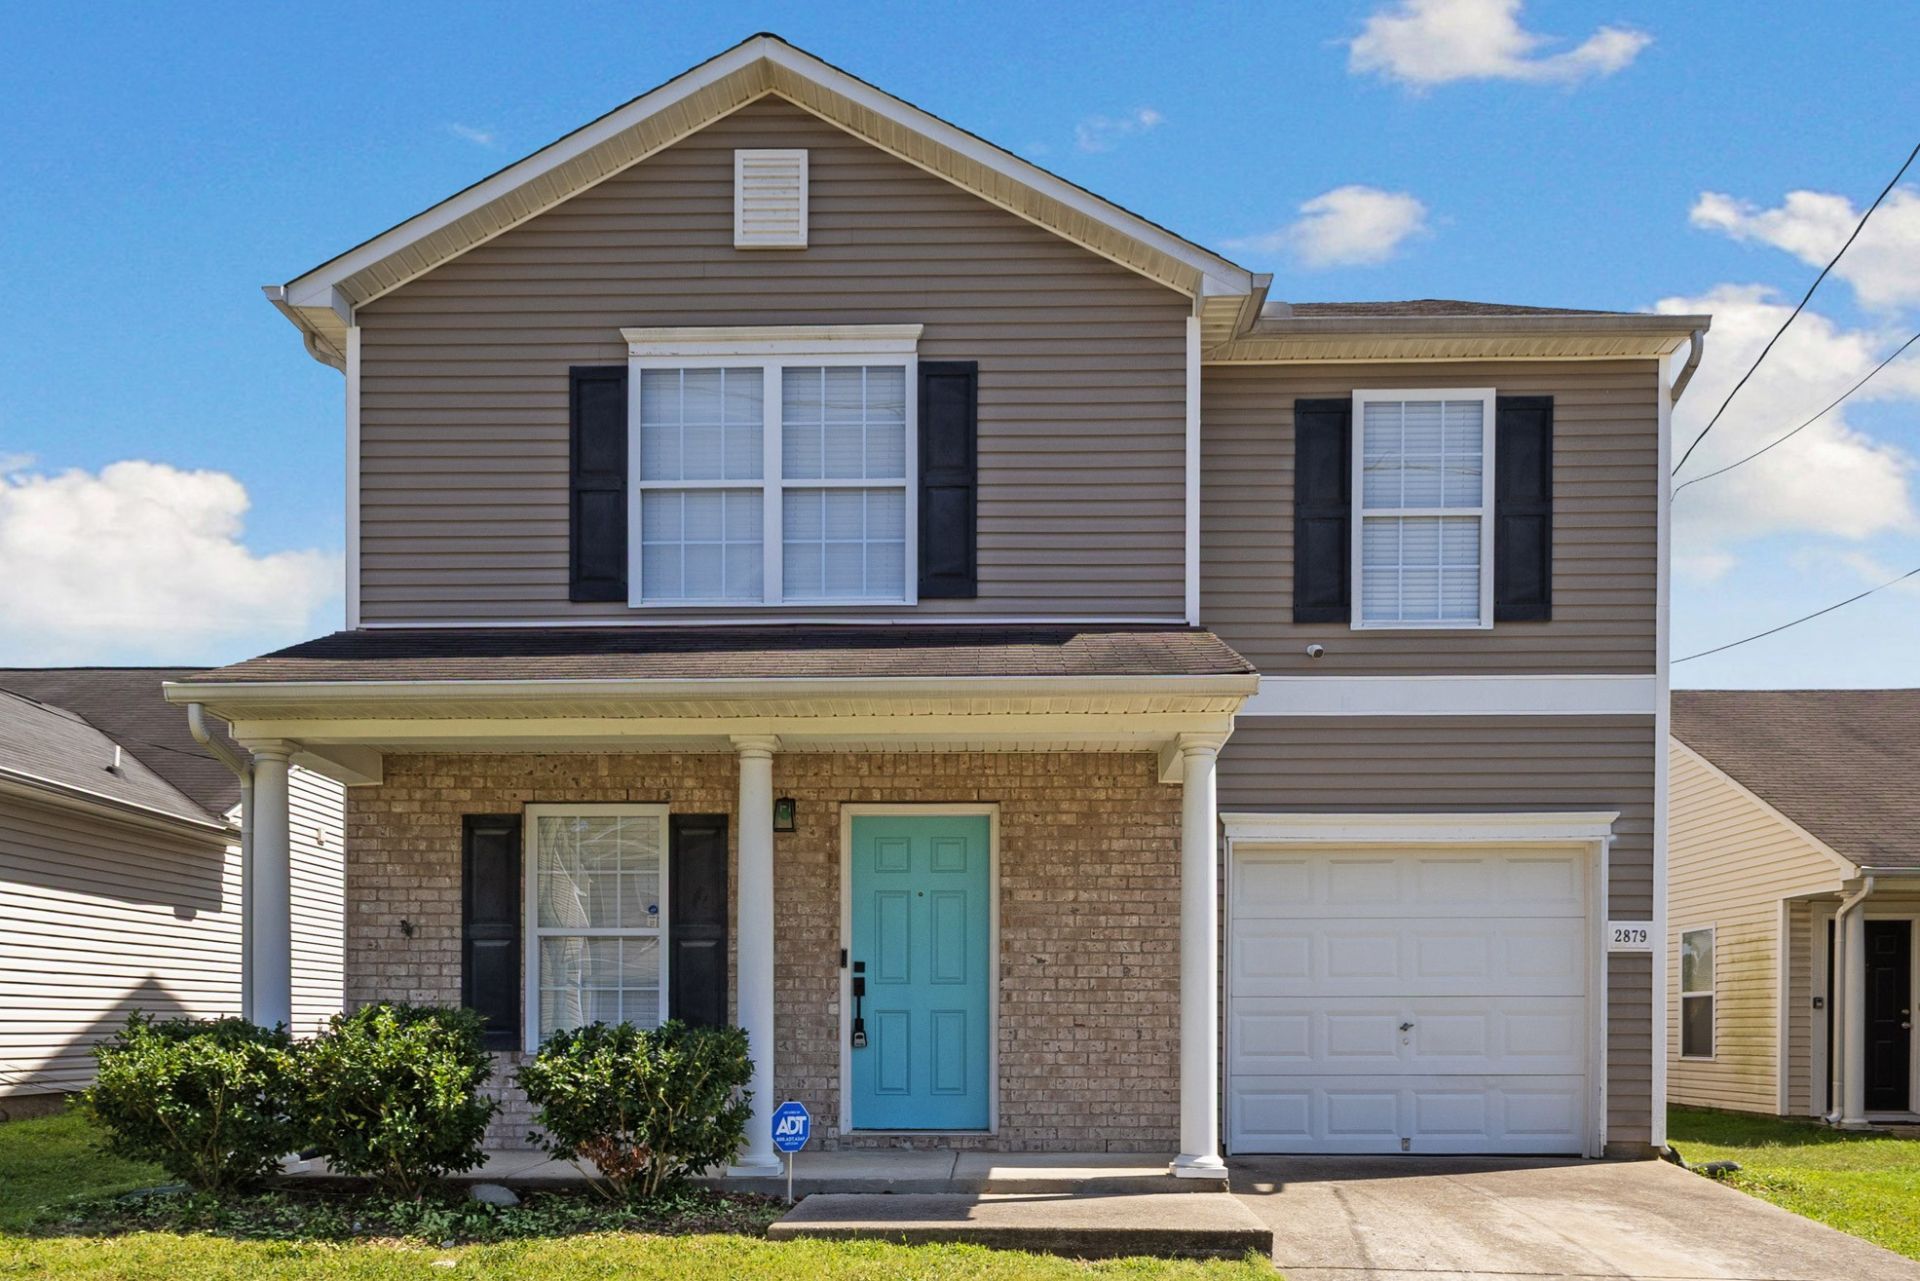
Come see all this exceptionally cared-for home has to offer! Relax in the spacious living room with plenty of room to gather and entertain. Upstairs, the bedrooms are complemented by a versatile loft area-perfect for a home office, reading nook, or play space. Outside, the fully fenced backyard provides privacy and space to entertain, relax, play, or let the dogs roam.Recent updates include an HVAC system, water heater and flooring all installed within the past three years.
Property Features
Property Type: Residential - Single Family
Basement: None
Cooling: Central Air, Electric
Garage: 1 car attached
Heating: Central, Electric
Lot Size: 0.12 Acres
Roof Type: Asphalt
Stories: 2.0
Taxes: $2,336
Year Built: 2007
Amenities
High Speed Internet
Feature Descriptions
Appliances: Electric Oven, Cooktop, Dishwasher, Microwave, Refrigerator
Days on Site: 3
Exterior: Brick, Vinyl Siding
Fencing: Back Yard
Flooring: Vinyl
HOA Fee: 19/ Monthly
Laundry: Electric Dryer Hookup, Washer Hookup
Lot Dimensions: 41 X 126
Parcel#: 059040A11300CO
Parking: Garage Faces Front
Parking Notes: Garage Faces Front
Patio/Porch: Porch, Covered, Patio
Sewer: Public Sewer
Utilities: Electricity Available, Water Available
Water: Public
Room Sizes
Bedroom 1: 23x10
Bedroom 2: 13x10
Bedroom 3: 14x13
Recreation Room: 13x11
Kitchen: 13x10
Living Room: 22x13
Local Schools
High School: Whites Creek High
Middle School: Brick Church Middle School
Elementary School: Alex Green Elementary
Listed By / Shown By
Listed By
Agency Name: Ratliff
Agency Phone: 6154834042
Shown By
Agency Title: Crye-Leike Real Estate Services
Agency Phone:

Source: Nashville MLS
Estimate Your Payment
Estimated Payment
$ 1,163.80 per month $856.84 Principal & Interest $194.67 Property Tax $112.29 Homeowner's Insurance
2879 Creekbend Dr | MLS# 3527544
This single family home located at 2879 Creekbend Dr, Nashville, TN 37207 is currently listed for sale with an asking price of $385,000. This property was built in 2007 and has 3 bedrooms and 2 full and 1 partial baths with 1776 sq. ft. Creekbend Dr is located in the Brookview subdivision. Search Brookview real estate on www.clcommercialrealestate.com today.