

 Site Map

-
Commercial Real Estate
- Brokerage Services
- Develop and Construct
- Group Brokerage
- Industrial
- Land
- Multi-Family
- Retail
- Property Management
- Tenant Representation
-
Group Brokerage
- Churches
- Medical Space
- Hotel/Motel
- Restaurant
BEDS7
BATHS5 full 1 partial
SQUARE FEET4,520
MLS#26034136
STATUSActive
PROPERTY TYPEResidential - Single Family
SUBDIVISIONGlen Rose
NEIGHBORHOODGLEN ROSE
Property Description
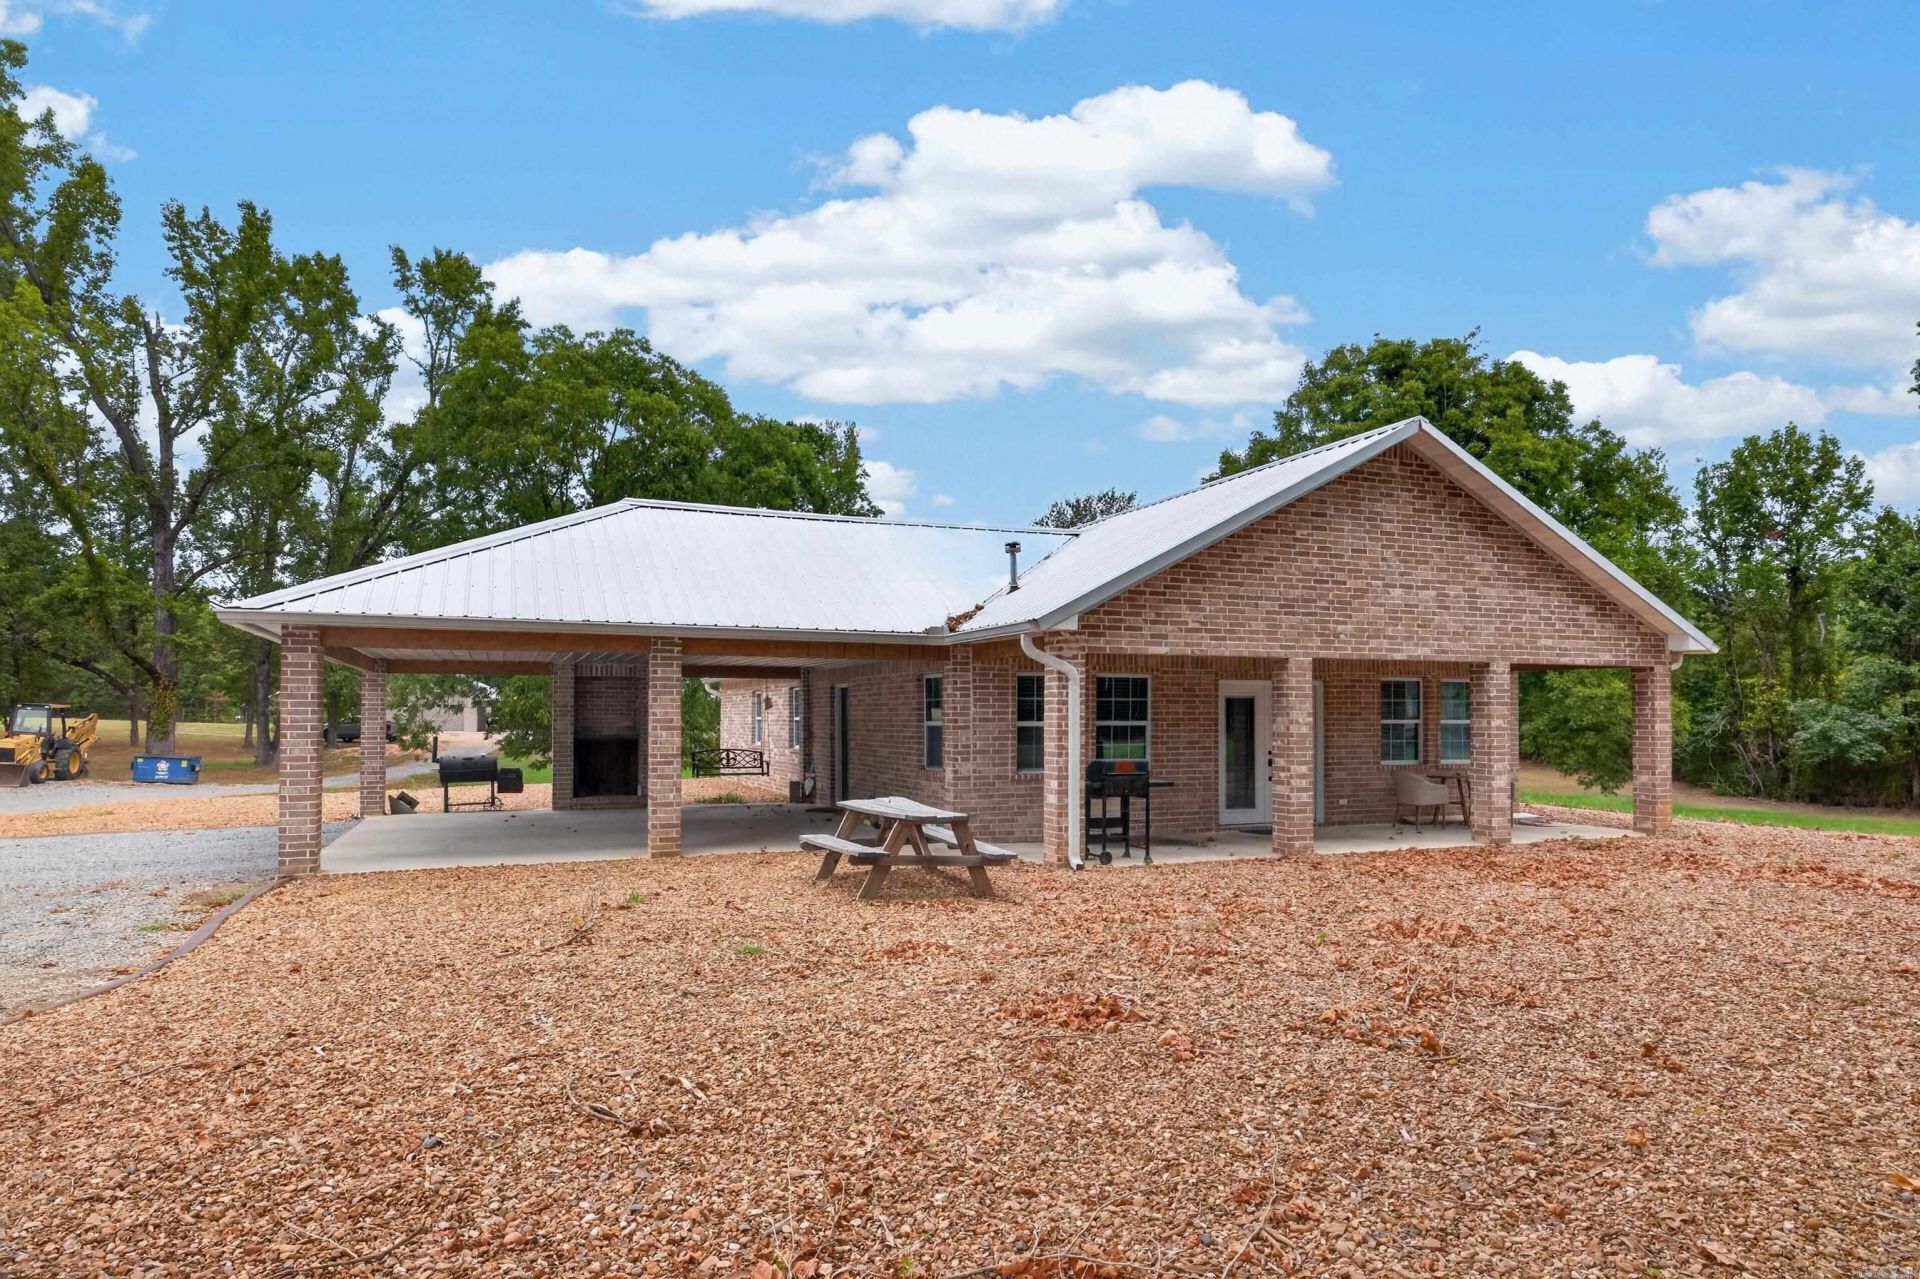
Exceptional Multi-Home Property on 7.5 Acres! This unique property features two beautiful homes, a massive shop, finished apartment, multiple garages, pool, outdoor entertaining space, and plenty of room to enjoy the privacy of acreage. The first home, built in 2017, offers approximately 2,080 SF with 3 bedrooms, 2 baths, vaulted ceilings, spacious living areas, and a stunning custom-tiled walk-in shower. It includes a 2-car carport, 30' x 50' enclosed garage, outdoor fireplace, 33' pool, and approximately 5,312 SF under roof. The second home, built in 2023, offers approximately 1,560 SF with 3 bedrooms, 2 baths, quality construction, custom tile work, large walk-in shower, and 2-car carport. Both homes have whole-home generators. A huge 60' x 72' shop features six tall roll-up doors plus a finished 22' x 40' apartment with 1 bedroom, large living area, and 1½ baths. Perfect for a family compound, multi-generational living, rental income, business, or simply enjoying exceptional space and privacy!
Property Features
Property Type: Residential - Single Family
Cooling: Central
Heating: Central Heat, Heat Pump
Home Style: Ranch
Lot Size: 7.50 Acres
Roof Type: Metal
Stories: 1.0
Taxes: $2,593
Year Built: 2023
Feature Descriptions
Appliance(s)/Kitchen Equipment: Double Oven, Microwave, Electric Range, Dishwasher, Indoor Grill
Days on Site: 12
Dining: Kitchen/Dining Combo
Exterior: Brick, Vinyl Siding
Fireplace: Woodburning-Stove
Flooring: Vinyl, Tile, Concrete
Lot descriprion: Level
Lot Dimensions: 7.5 acre(s)
Other Room(s): Formal Living Room, Game Room, In-Law Quarters, Bonus Room, Laundry
Parking Notes: Garage, Carport, Garage Apartment, Six Car or More
Sewer: Septic
Water: Public Water
Listed By / Shown By
Listed By
Agency Name: Stafford Realtors
Agency Phone: 501-507-1550
Shown By
Agency Title: Crye-Leike Real Estate Services
Agency Phone:

Source: Arkansas MLS
Estimate Your Payment
Estimated Payment
$ 2,728.28 per month $2,221.12 Principal & Interest $216.08 Property Tax $291.08 Homeowner's Insurance
2850 A,b,c Traskwood Road | MLS# 26034136
This single family home located at 2850 A,b,c Traskwood Road, Traskwood, AR 72167 is currently listed for sale with an asking price of $998,000. This property was built in 2023 and has 7 bedrooms and 5 full and 1 partial baths with 4520 sq. ft. A,b,c Traskwood Road is located in the Glen Rose subdivision. Search Glen Rose real estate on www.clcommercialrealestate.com today.