

 Site Map

-
Commercial Real Estate
- Brokerage Services
- Develop and Construct
- Group Brokerage
- Industrial
- Land
- Multi-Family
- Retail
- Property Management
- Tenant Representation
-
Group Brokerage
- Churches
- Medical Space
- Hotel/Motel
- Restaurant
BEDS3
BATHS1 full
SQUARE FEET1,640
MLS#3505920
STATUSUnder Contract - Showing
PROPERTY TYPEResidential - Single Family
SUBDIVISIONTooley Trail
Property Description
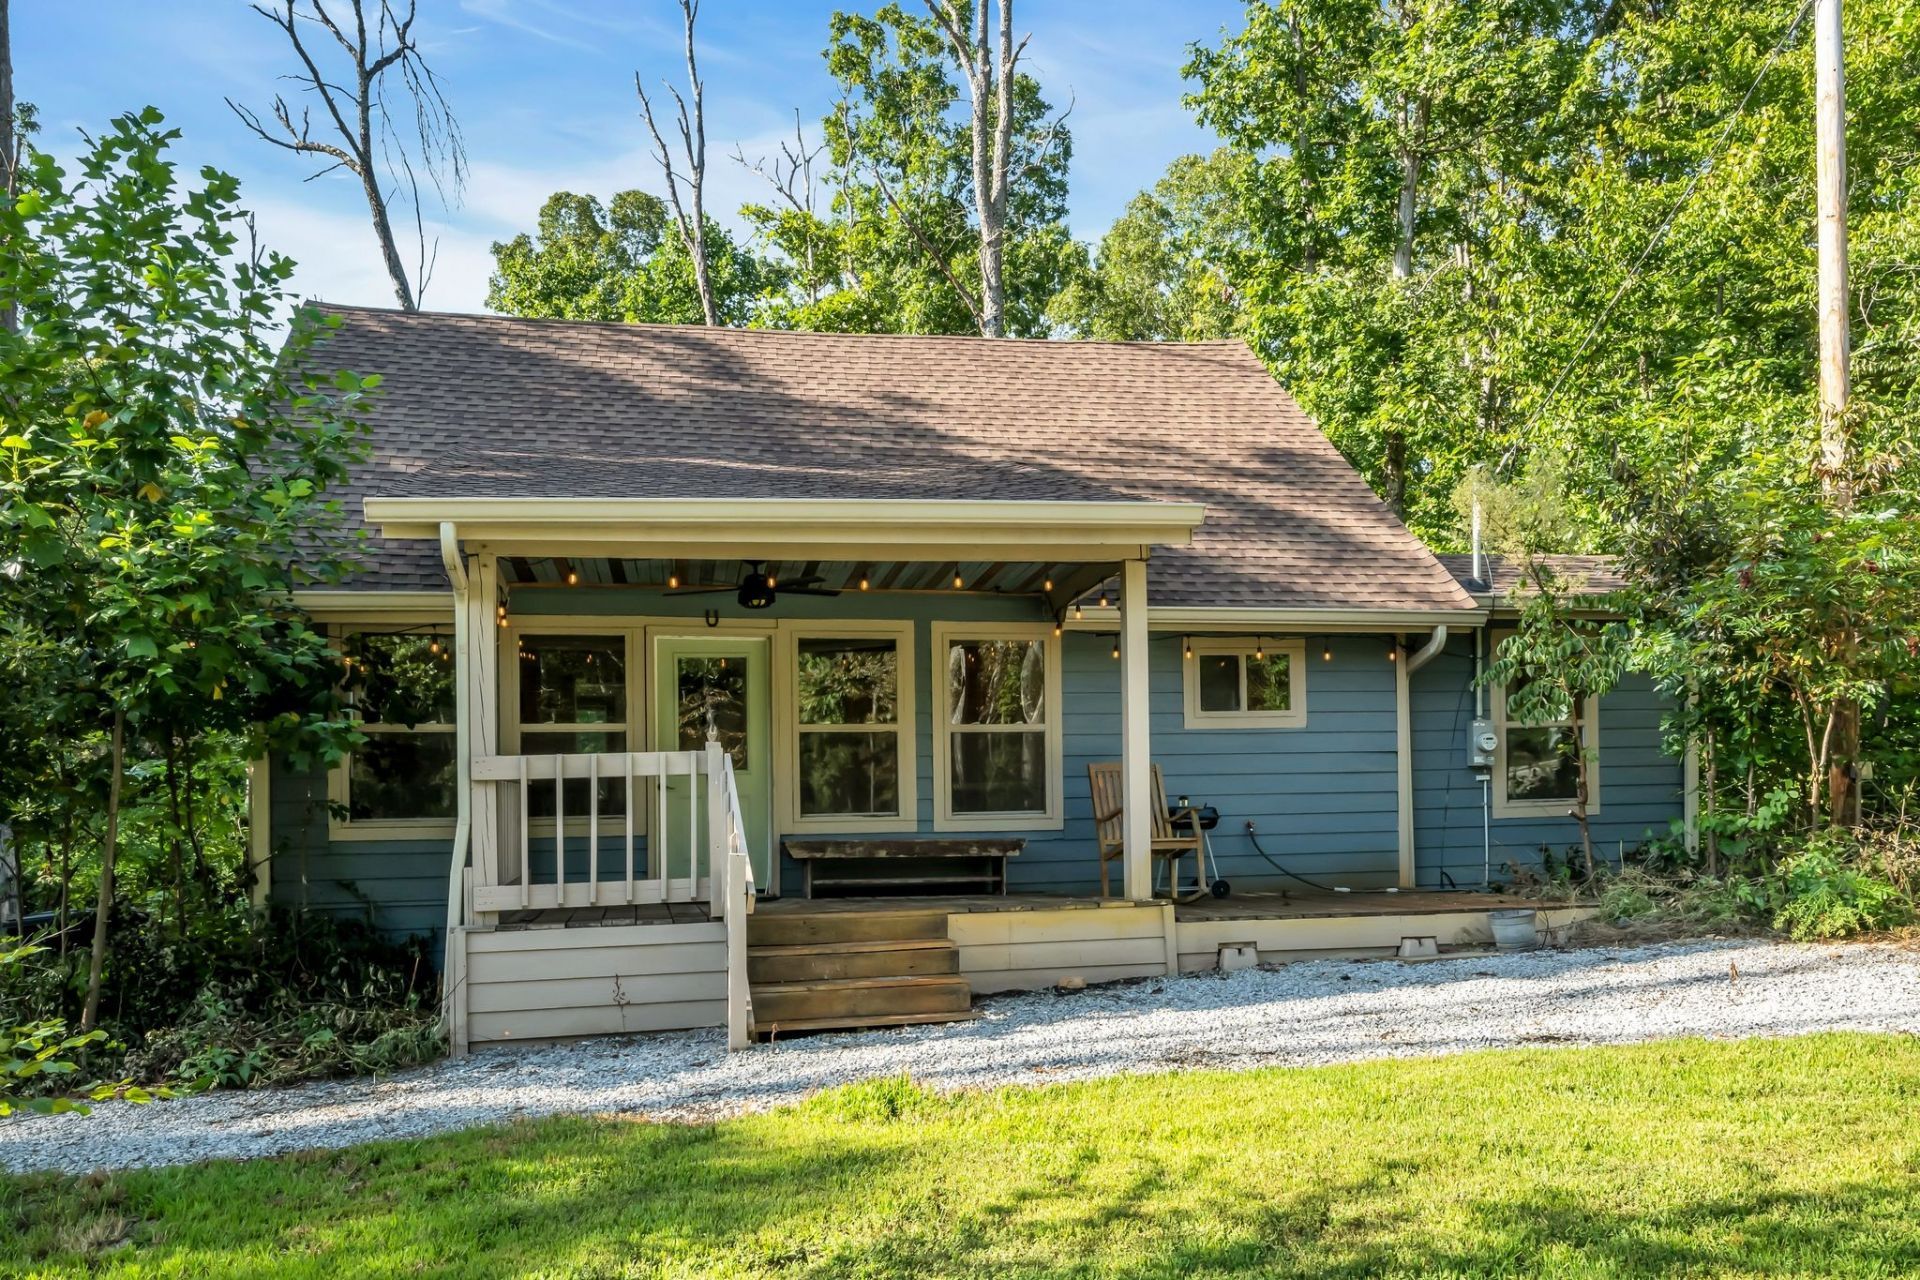
Cabin 2Features: 9 Acres, Oak Siding, 3 bedroom, 1 bathThis two-story private cabin is on 9 acres and has 360-degree views of natural woods. Throughout the home are oak floors and oak walls made from trees harvested from the property. Upstairs features a large room with two oak built-in bunk beds. This home has been successfully rented as an Airbnb for the last few years. The home comes furnished. A fire pit allows for nightly family gatherings in a forest environment. A large porch allows for peaceful viewing of the vibrant local wildlife. This three-bedroom 1-bath cabin is move-in ready. This property is part of 44 acres being subdivided into 4 properties with a cabin on each property. All 4 properties share a well and a road and are currently for sale. Water and road agreements are attached to each property deed. Each cabin has its own septic, high-speed internet, strong cell phone coverage, and is completely private from the other cabins. This home has central air and heating. This property is centrally located between Waverly and McEwen.
Property Features
Property Type: Residential - Single Family
Basement: Crawl Space
Cooling: Central Air, Electric
Heating: Central, Electric
Home Style: Cabin
Lot Size: 9.30 Acres
Roof Type: Shingle
Stories: 2.0
Taxes: $1
Year Built: 2021
Amenities
Built-in Features
Ceiling Fan(s)
Open Floorplan
High Speed Internet
Feature Descriptions
Appliances: Built-In Electric Oven, Built-In Electric Range, Microwave, Refrigerator, Water Purifier
Days on Site: 23
Exterior: Frame, Hardboard Siding
Flooring: Wood, Tile
Lot: Cleared, Hilly, Level, Private, Rolling Slope, Wooded
Lot Dimensions: 9.30
Parking: Driveway
Parking Notes: Driveway
Patio/Porch: Porch, Covered, Deck
Sewer: Septic Tank
Topography: Cleared, Hilly, Level, Private, Rolling Slope, Wooded
Utilities: Electricity Available
Water: Well
Room Sizes
Bedroom 1: 29x14
Bedroom 2: 9x9
Bedroom 3: 11x12
Dining Room: 9x7
Kitchen: 8x14
Living Room: 15x17
Local Schools
High School: Waverly Central High School
Middle School: Mc Ewen Jr. High School
Elementary School: Mc Ewen Elementary
Listed By / Shown By
Listed By
Agency Name: Bill Collier Realty & Auction Co.
Agency Phone: 9312962766
Shown By
Agency Title: Crye-Leike Real Estate Services
Agency Phone:

Source: Nashville MLS
Estimate Your Payment
Estimated Payment
$ 616.81 per month $545.26 Principal & Interest $0.08 Property Tax $71.46 Homeowner's Insurance
285 Tooley Trail Lane | MLS# 3505920
This single family home located at 285 Tooley Trail Lane, Mc Ewen, TN 37101 is currently listed for sale with an asking price of $245,000. This property was built in 2021 and has 3 bedrooms and 1 full baths with 1640 sq. ft. Tooley Trail Lane is located in the Tooley Trail subdivision. Search Tooley Trail real estate on www.clcommercialrealestate.com today.