

 Site Map

-
Commercial Real Estate
- Brokerage Services
- Develop and Construct
- Group Brokerage
- Industrial
- Land
- Multi-Family
- Retail
- Property Management
- Tenant Representation
-
Group Brokerage
- Churches
- Medical Space
- Hotel/Motel
- Restaurant
BEDS3
BATHS2 full
SQUARE FEET1,614
MLS#10836636
STATUSNew
PROPERTY TYPEResidential - Single Family
SUBDIVISIONSawyer Mill
NEIGHBORHOODGainesville
Property Description
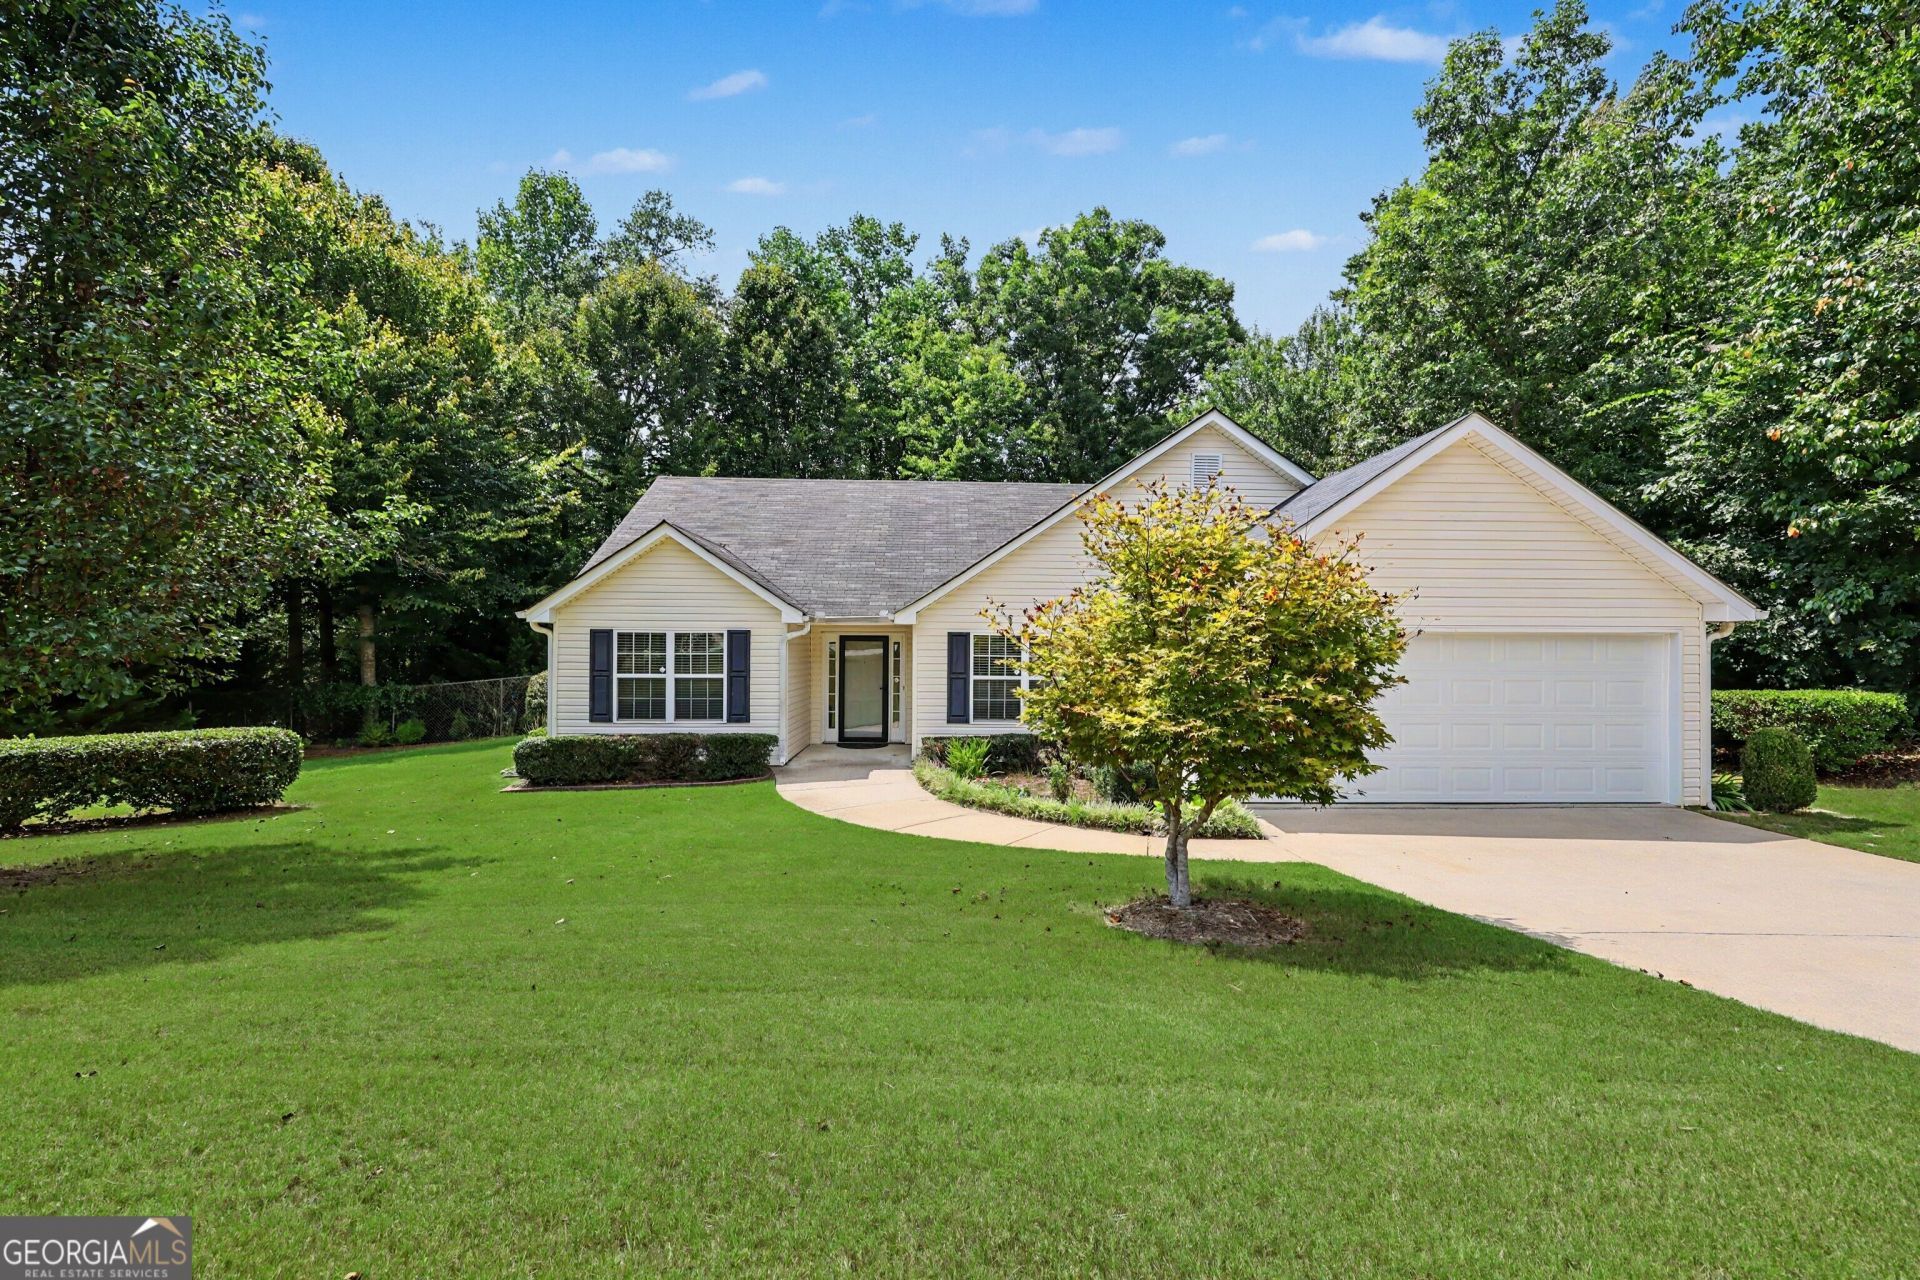
Welcome home to this charming 3-bedroom, 2-bath stepless ranch tucked away on a quiet cul-de-sac! Situated on a beautifully landscaped, private wooded lot, this home offers peaceful surroundings while keeping you close to everything Gainesville has to offer. Step inside through the welcoming foyer and into the spacious vaulted fireside family room, perfect for relaxing or entertaining. The kitchen features plenty of cabinetry and countertop space and opens to a sunny breakfast room overlooking the family room. A separate formal dining room provides additional space for gatherings and special occasions. The primary suite features a vaulted ceiling and private bath with a large walk-in closet. Two additional bedrooms share a full bath, offering comfortable space for family, guests, or a home office. Step outside to the back patio and enjoy the privacy of the wooded backyard an inviting spot for morning coffee, evening relaxation, or simply watching nature. With its stepless ranch design, private setting, and convenient location near Gainesville shopping, dining, entertainment, and everyday necessities, this home offers comfort, convenience, and a wonderful place to call home!
Property Features
Property Type: Residential - Single Family
Basement: None
Cooling: Ceiling Fan(s), Central Air
Fenced: Yes
Fireplaces: 1
Heating: Central, Electric, Forced Air
Home Style: Ranch
Lot Size: 1.87 Acres
Roof Type: Composition
Stories: 1.0
Taxes: $1,082
Year Built: 2010
Feature Descriptions
Additional Rooms: Family Room, Foyer
Appliances: Dishwasher, Microwave, Range
Days on Site: 1
Dining Room: Separate Room
Exterior: Vinyl Siding
Fencing: Back Yard, Fenced
Fireplace Type: Factory Built, Family Room, Gas Log
Flooring: Carpet, Laminate
Foundation: Slab
Interior: Master On Main Level, Split Bedroom Plan, Tray Ceiling(s), Vaulted Ceiling(s), Walk-In Closet(s)
Kitchen: Breakfast Room
Parking Notes: Garage, Kitchen Level
Sewer: Septic Tank
Topography: Cul-De-Sac, Private
Utilities: Cable Available, Electricity Available, High Speed Internet, Phone Available, Underground Utilities, Water Available
Vegetation: Partially Wooded
Water: Public
Window Features: Double Pane Windows
Local Schools
High School: East Hall
Middle School: East Hall
Elementary School: Deal
Listed By / Shown By
Listed By
Agency Name: Real Broker, LLC
Agency Phone: 855-450-0442
Shown By
Agency Title: Crye-Leike Real Estate Services
Agency Phone:

Source: GAMLS
Estimate Your Payment
Estimated Payment
$ 945.77 per month $756.47 Principal & Interest $90.17 Property Tax $99.14 Homeowner's Insurance
2844 Sawyer Mill Drive | MLS# 10836636
This single family home located at 2844 Sawyer Mill Drive, Gainesville, GA 30507 is currently listed for sale with an asking price of $339,900. This property was built in 2010 and has 3 bedrooms and 2 full baths with 1614 sq. ft. Sawyer Mill Drive is located in the Sawyer Mill subdivision. Search Sawyer Mill real estate on www.clcommercialrealestate.com today.