

 Site Map

-
Commercial Real Estate
- Brokerage Services
- Develop and Construct
- Group Brokerage
- Industrial
- Land
- Multi-Family
- Retail
- Property Management
- Tenant Representation
-
Group Brokerage
- Churches
- Medical Space
- Hotel/Motel
- Restaurant
BEDS5
BATHS3 full
SQUARE FEET2,535
MLS#1360322
STATUSActive
PROPERTY TYPEResidential - Single Family
SUBDIVISIONWestbrook Ph I
SCHOOLSpringdale
Property Description
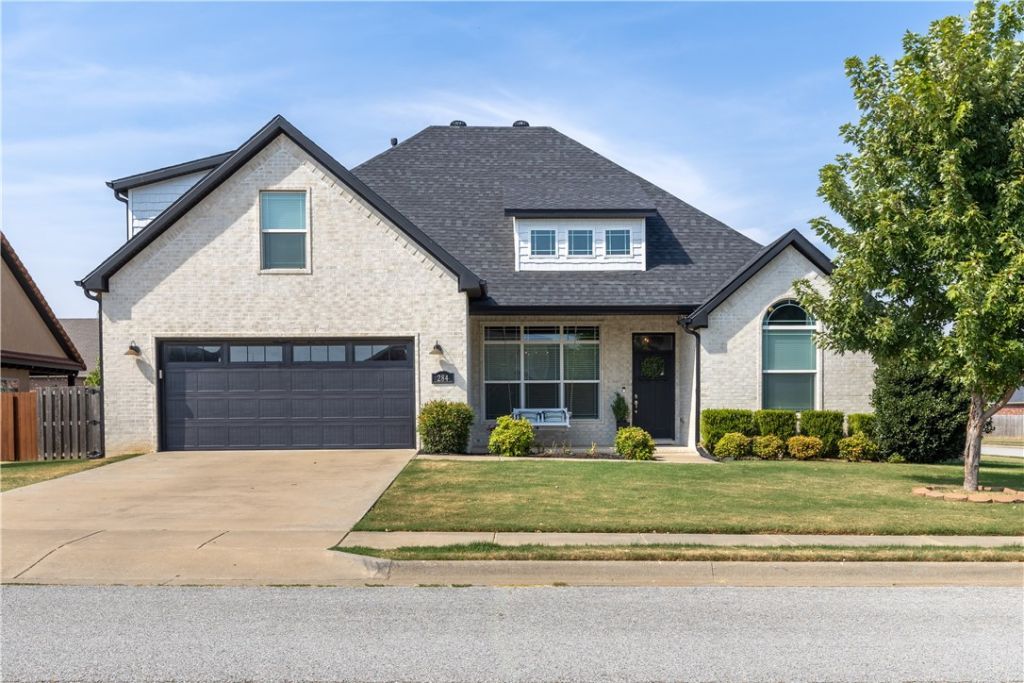
This beautifully designed 5BR/3 full bath home offers an open floor plan & exceptional versatility! The inviting living area features hardwood floors and a cozy gas-log fireplace. Gourmet kitchen impresses w/granite countertops, stainless steel appliances, farmhouse sink, spacious island, gas cooktop, wall oven & built-in microwave. Retreat to the stunning primary suite w/vaulted beamed ceiling, dual vanities, whirlpool tub and large walk-in closet. Upstairs an oversized bonus room w/walk-in closet & full bath is ideal as a 5th BR/Office, guest suite or flex space. Outside, enjoy the beautifully landscaped, privacy-fenced corner lot w/lovely covered patio with a ceiling fan?perfect for relaxing or entertaining! All this & community pool!
Property Features
Property Type: Residential - Single Family
Cooling: Central Air
Fenced: Yes
Fireplaces: 1
Heating: Central
Home Style: Traditional
Lot Size: 0.22 Acres
Roof Type: Architectural, Shingle
Stories: 2.0
Taxes: $2,627
Year Built: 2018
Amenities
Attic
Ceiling Fan(s)
Eat-in Kitchen
Granite Counters
Storage
Walk-In Closet(s)
Window Treatments
Concrete Driveway
Feature Descriptions
Appliances: Counter Top, Dishwasher, Electric Water Heater, Disposal, Gas Range, Microwave, Plumbed For Ice Maker
Community Features: Near Fire Station, Near Schools, Pool, Sidewalks
Days on Site: 4
Exterior: Brick
Fencimg: Back Yard, Fenced, Privacy, Wood
Fireplace: Gas Log, Living Room
Flooring: Carpet, Tile, Wood
HOA Fee: 250/ Annually
Laundry: Washer Hookup, Dryer Hookup
Lot: Cleared, Corner Lot, Landscaped, Level, Subdivision
Parcel#: 830-38747-000
Parking: Attached, Garage, Garage Door Opener
Parking Notes: Attached, Garage, Garage Door Opener
Patio/Porch: Patio
Pool: Community, Pool
Swimming Pool: Yes
Utilities: Cable Available, Electricity Available, Natural Gas Available, Sewer Available
Water Features: None
Window: Blinds
Local Schools
School District: Springdale
Listed By / Shown By
Listed By
Agency Name: Lindsey & Associates Inc
Shown By
Agency Title: Crye-Leike Real Estate Services
Agency Phone:

Source: NWAKBOR MLS
Estimate Your Payment
Estimated Payment
$ 1,514.03 per month $1,145.05 Principal & Interest $218.92 Property Tax $150.06 Homeowner's Insurance
284 Ranalli Avenue | MLS# 1360322
This single family home located at 284 Ranalli Avenue , Tontitown, AR 72762 is currently listed for sale with an asking price of $514,500. This property was built in 2018 and has 5 bedrooms and 3 full baths with 2535 sq. ft. Ranalli Avenue is located in the Westbrook Ph I subdivision within the Springdale school district. Search Westbrook Ph I real estate on www.clcommercialrealestate.com today.