

 Site Map

-
Commercial Real Estate
- Brokerage Services
- Develop and Construct
- Group Brokerage
- Industrial
- Land
- Multi-Family
- Retail
- Property Management
- Tenant Representation
-
Group Brokerage
- Churches
- Medical Space
- Hotel/Motel
- Restaurant
BEDS5
BATHS4 full 1 partial
SQUARE FEET4,837
MLS#10838174
STATUSNew
PROPERTY TYPEResidential - Single Family
NEIGHBORHOODChatsworth
Property Description
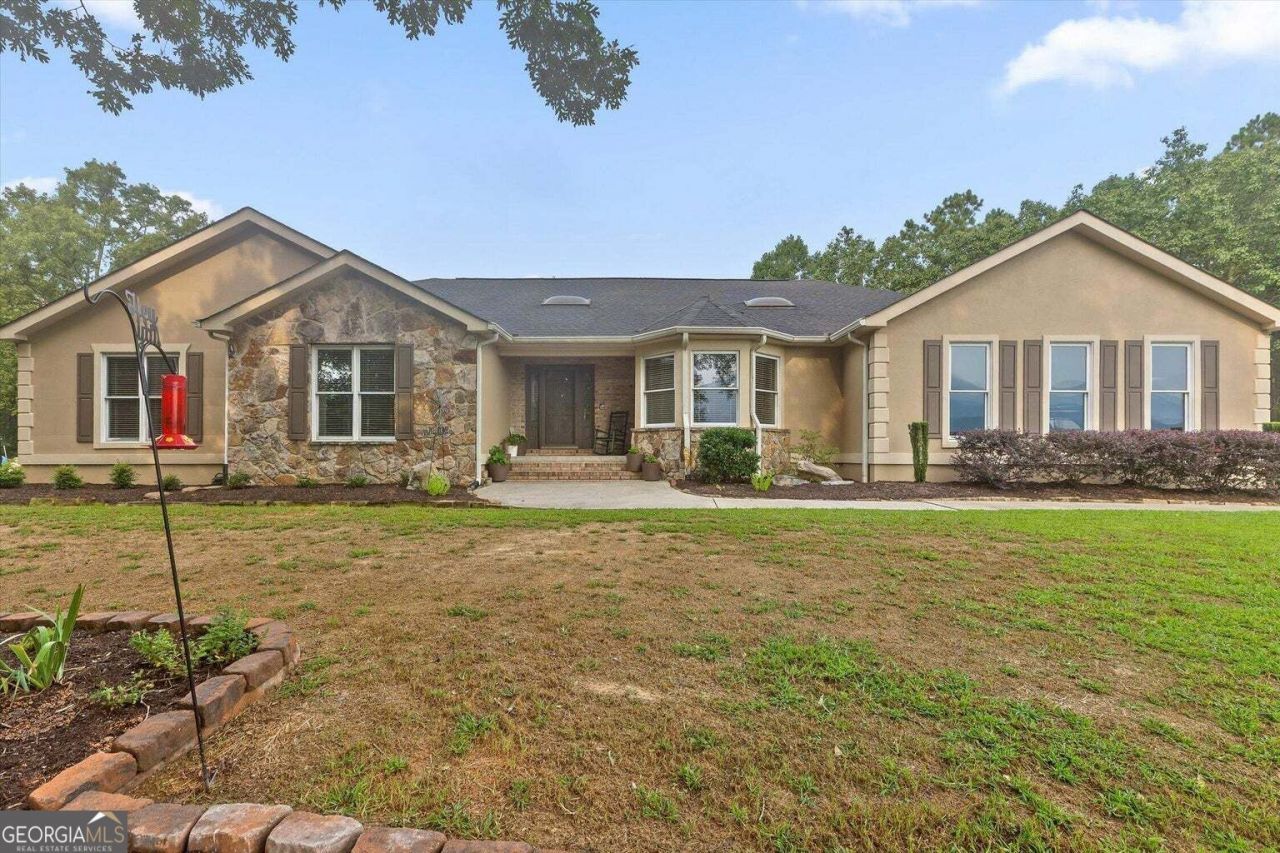
Back on the market at no fault to sellers. Welcome to timeless Southern living at its finest. Situated on 6.41 picturesque acres, this beautiful 4,836-square-foot estate blends elegance, comfort, and country charm. Offering 5 spacious bedrooms, 4.5 bathrooms, a second kitchen, laundry room, and a dedicated movie room downstairs, this home is designed for both everyday living and entertaining. Relax on the welcoming front porch, cool off in the private pool, and enjoy peaceful views beyond the classic white picket fence. The property is a gardener's dream, featuring blueberries, blackberries, grapes, and mature peach, plum, and apple trees, breathtaking mountain views, A 2-car garage and over six acres provide plenty of room to roam, garden, or simply enjoy the privacy and beauty of country living.
Property Features
Property Type: Residential - Single Family
Basement: Yes
Basement: Bath Finished, Daylight, Finished, Full
Cooling: Ceiling Fan(s), Central Air
Fireplaces: 1
Heating: Central
Home Style: Contemporary
Lot Size: 6.41 Acres
Roof Type: Composition
Stories: 2.0
Taxes: $4,104
Year Built: 1991
Feature Descriptions
Additional Rooms: Family Room, Game Room, Laundry, Media Room
Appliances: Cooktop, Dishwasher, Microwave, Range, Oven, Refrigerator
Days on Site: 1
Exterior: Stucco
Exterior: Balcony, Garden
Fireplace Type: Living Room
Flooring: Hardwood, Tile
Interior: Bookcases, Double Vanity, High Ceilings, Master On Main Level, Walk-In Closet(s), Wet Bar
Kitchen: Breakfast Area, Kitchen Island, Pantry, Second Kitchen, Walk-in Pantry
Parking Notes: Garage, Garage Door Opener
Pool Features: In Ground
Sewer: Septic Tank
Swimming Pool: Yes
Topography: Private
Utilities: Electricity Available
Water: Well
Local Schools
High School: Murray
Middle School: Gladden
Elementary School: Coker
Listed By / Shown By
Listed By
Agency Name: Keller Williams Realty
Agency Phone: 423-664-1600
Shown By
Agency Title: Crye-Leike Real Estate Services
Agency Phone:

Source: GAMLS
Estimate Your Payment
Estimated Payment
$ 1,978.20 per month $1,446.62 Principal & Interest $342.00 Property Tax $189.58 Homeowner's Insurance
2837 Highway 411 S | MLS# 10838174
This single family home located at 2837 Highway 411 S, Chatsworth, GA 30705 is currently listed for sale with an asking price of $650,000. This property was built in 1991 and has 5 bedrooms and 4 full and 1 partial baths with 4837 sq. ft.Search Chatsworth real estate on www.clcommercialrealestate.com today.