

 Site Map

-
Commercial Real Estate
- Brokerage Services
- Develop and Construct
- Group Brokerage
- Industrial
- Land
- Multi-Family
- Retail
- Property Management
- Tenant Representation
-
Group Brokerage
- Churches
- Medical Space
- Hotel/Motel
- Restaurant
BEDS4
BATHS2 full 1 partial
SQUARE FEET2,518
MLS#7825708
STATUS
PROPERTY TYPEResidential - Single Family
SUBDIVISIONOVERLOOK
SCHOOLChattahoochee - Duluth
Property Description
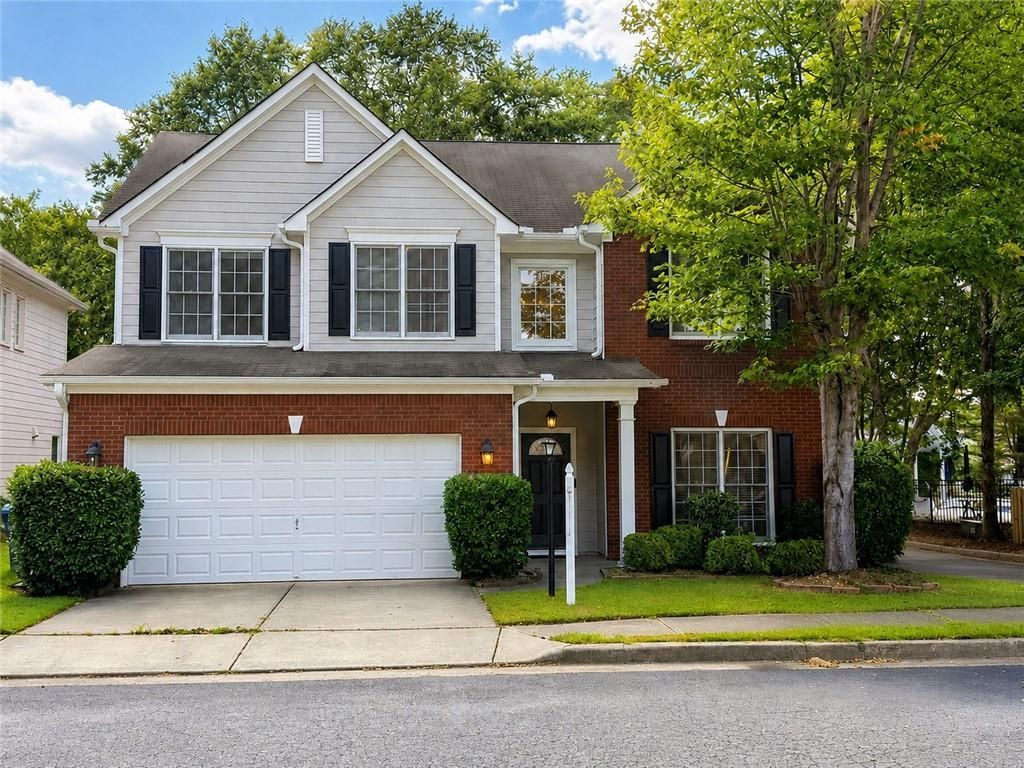
Welcome to a beautifully maintained 4-bedroom, 2.5-bath home tucked away on a peaceful cul-de-sac with a neighborhood park right across the street. Built in 2004, this 2,518 sq ft home features a classic brick front, welcoming front porch, two-car attached garage, and a private fenced backyard. Inside, the two-story foyer opens to spacious living and dining areas, while the kitchen offers a center island, granite countertops, and an open view of the family room. Hardwood flooring flows throughout the home, including all four upstairs bedrooms and the versatile loft area. A separate laundry room adds everyday convenience. Step outside to enjoy the private wood-fenced backyard, perfect for relaxing or entertaining. The HOA also includes access to a community swimming pool, adding another option for outdoor enjoyment. This home combines comfort, functionality, and desirable neighborhood amenities in one inviting setting.
Property Features
Property Type: Residential - Single Family
Cooling: Central Air
Fireplaces: 1
Garage: 2 car attached
Heating: Forced Air
Home Style: Colonial, Traditional
Lot Size: 0.12 Acres
Roof Type: Shingle
Taxes: $5,383
Year Built: 2004
Feature Descriptions
Appliances: Dishwasher, Disposal, Dryer, Electric Oven, Range Hood, Refrigerator, Washer
Association Fee Includes: Swim
Days on Site: 9
Dining: Separate Dining Room, Open Concept
Exterior: Brick Front
Exterior: Private Yard
Fireplace: Factory Built, Family Room, Gas Starter
HOA Fee: 945/Annually
HOA Y/N: Yes
Interior: Recessed Lighting, Walk-In Closet(s), Entrance Foyer, High Ceilings 9 ft Main
Kitchen: Breakfast Bar, Cabinets Other, Kitchen Island, Solid Surface Counters, View to Family Room
Laundry: Electric Dryer Hookup, Laundry Room, Main Level
Lot: Back Yard, Cul-De-Sac, Front Yard, Level
Lot Dimensions: 5227
Master Bath: Double Vanity, Tub/Shower Combo
Neighborhood Amenities: Park, Pool
Parking Notes: Attached, Garage
Parking Total: 4
Road Frontage: City Street
Road Surface: Asphalt
Sewer: Public Sewer
Special View Info: Neighborhood
Utilities: Natural Gas Available, Electricity Available, Phone Available, Water Available
Water: Public
Local Schools
High School: Duluth
Middle School: Coleman
Elementary School: Chattahoochee - Gwinnett
School District: Chattahoochee - Duluth
Listed By / Shown By
Listed By
Agency Name: ATL Realty Star, LLC
Agency Phone: 678-510-8288
Shown By
Agency Title: Crye-Leike Real Estate Services
Agency Phone:

Source: FMLS
Estimate Your Payment
Estimated Payment
$ 1,732.37 per month $1,135.04 Principal & Interest $448.58 Property Tax $148.75 Homeowner's Insurance
2835 Niblick Way | MLS# 7825708
This single family home located at 2835 Niblick Way, Duluth, GA 30097 is currently listed for sale with an asking price of $510,000. This property was built in 2004 and has 4 bedrooms and 2 full and 1 partial baths with 2518 sq. ft. Niblick Way is located in the OVERLOOK subdivision within the Chattahoochee - Duluth school district. Search OVERLOOK real estate on www.clcommercialrealestate.com today.