

 Site Map

-
Commercial Real Estate
- Brokerage Services
- Develop and Construct
- Group Brokerage
- Industrial
- Land
- Multi-Family
- Retail
- Property Management
- Tenant Representation
-
Group Brokerage
- Churches
- Medical Space
- Hotel/Motel
- Restaurant
BEDS3
BATHS3 full 1 partial
SQUARE FEET3,599
MLS#1353664
STATUSActive
PROPERTY TYPEResidential - Single Family
SUBDIVISIONStachel Estates
NEIGHBORHOODKnox County - 1
Property Description
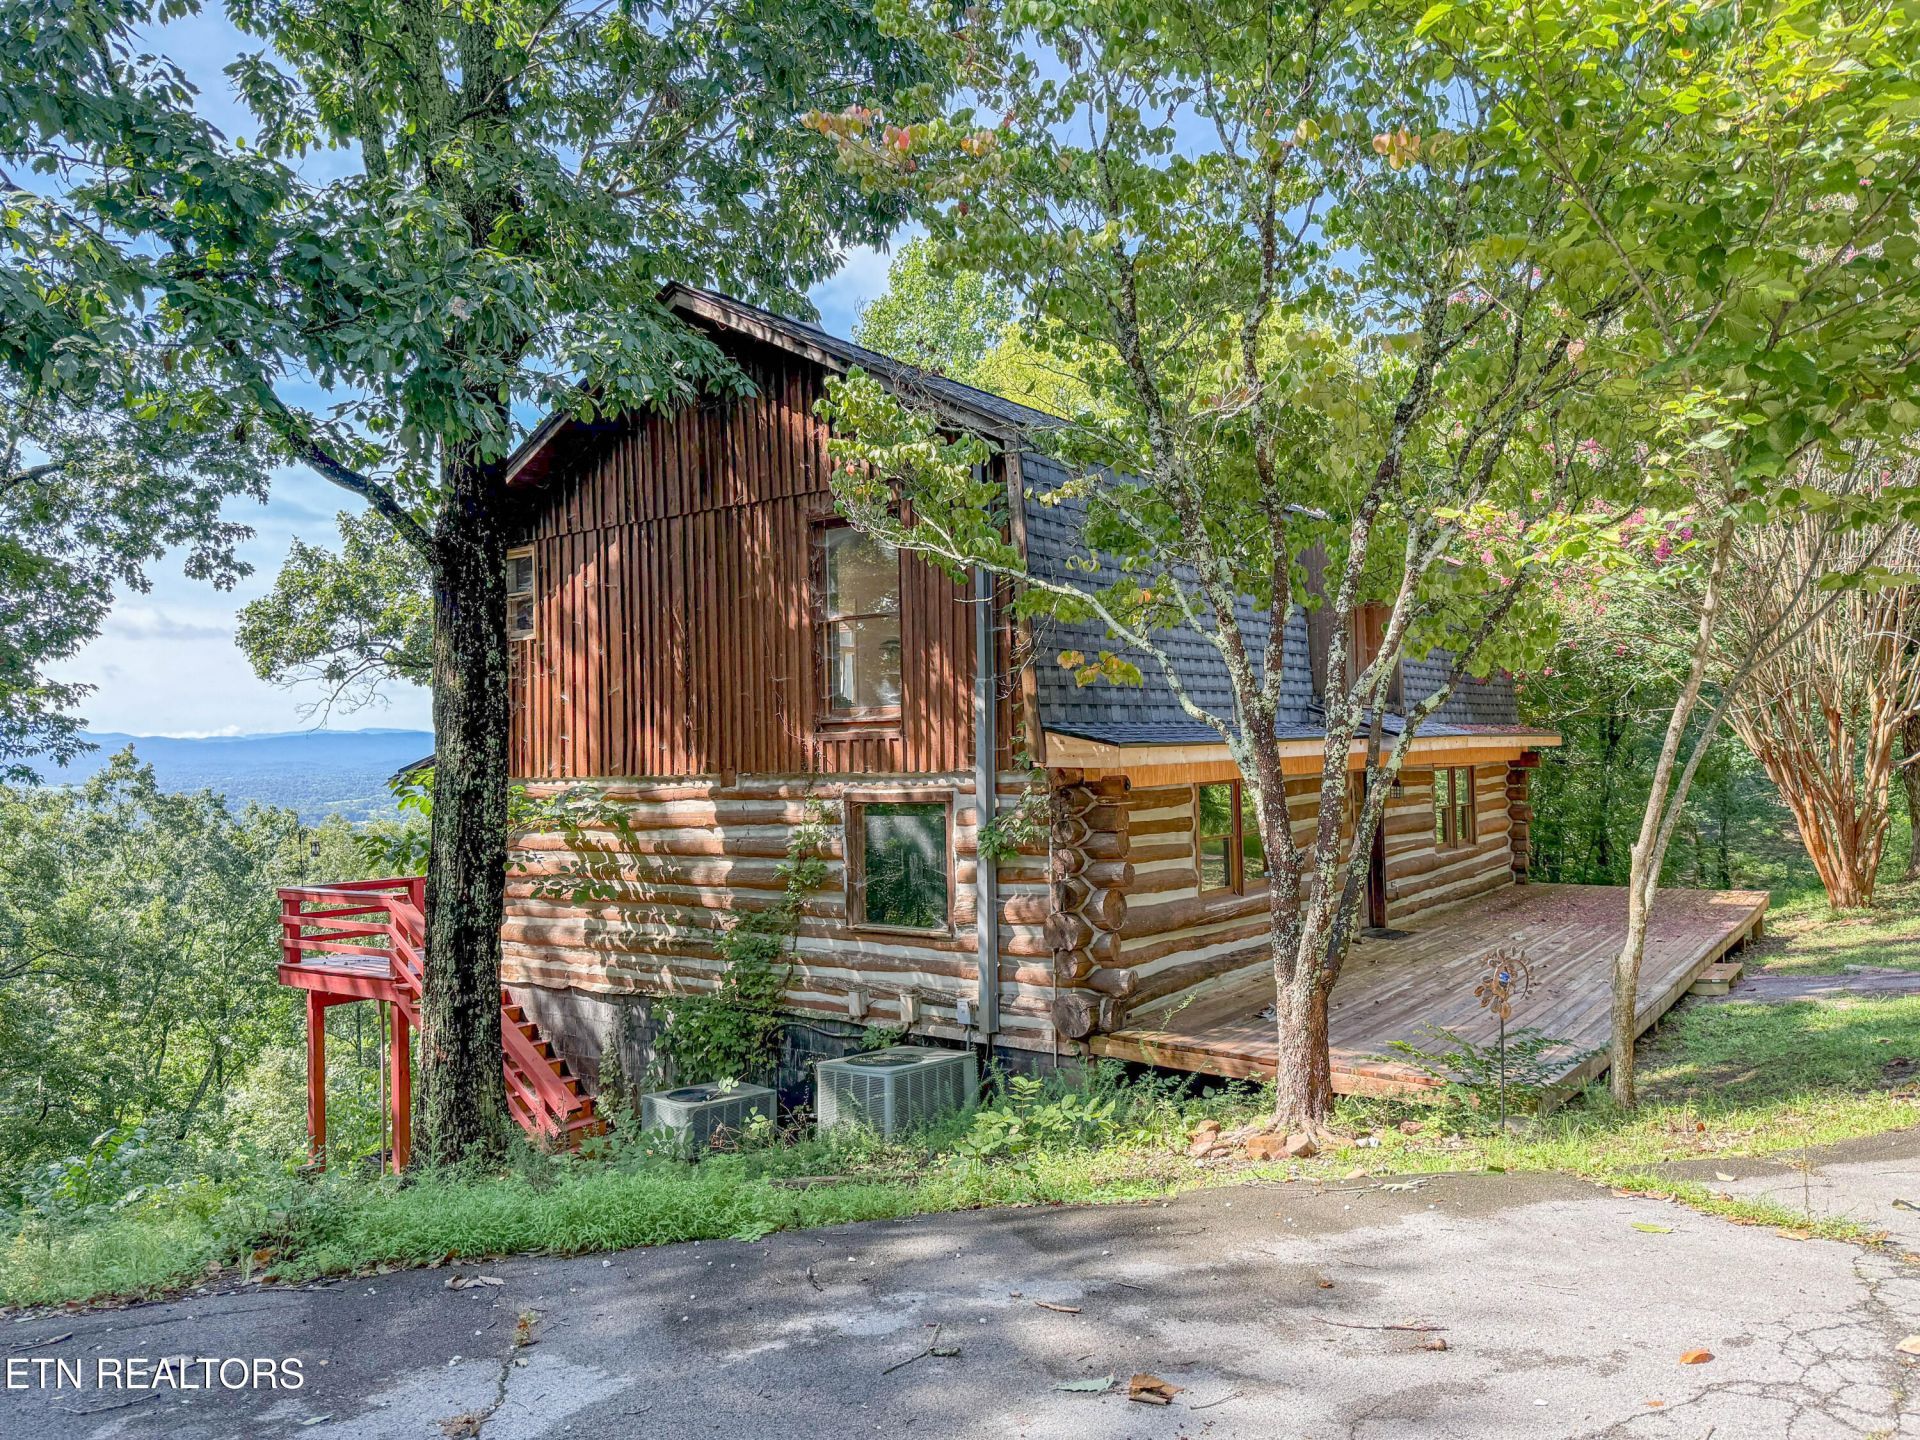
Escape to your own private mountain retreat in this 3-bedroom, 3.5-bath cabin, where timeless charm meets comfortable living. Nestled in complete privacy, this home welcomes you with pinewood floors, tongue-and-groove ceilings, and a warm fireplace that anchors the living space.Expansive windows frame spectacular mountain views, creating a backdrop that feels like a postcard in every season. The cabin's classic character shines throughout, offering the perfect blend of old-world charm and modern livability--ideal for full-time living or a part-time getaway.Whether you're sipping coffee on the porch at sunrise or unwinding by the fire after a long day, this cabin delivers the peace, beauty, and comfort you've been searching for.
Property Features
Property Type: Residential - Single Family
Basement: Yes
Cooling: Central Cooling, Ceiling Fan(s)
Fireplaces: 1
Fuel Type: Electric
Heating: Central, Forced Air, Heat Pump, Electric
Home Style: Cabin
Lot Size: 5.24 Acres
Year Built: 1979
Amenities
Balcony
Feature Descriptions
Appliances: Dishwasher, Dryer, Microwave, Range, Refrigerator, Washer
Days on Site: 4
Exterior: Log, Frame
Fireplace: Masonry, Wood Burning
Flooring: Carpet, Hardwood, Tile
Lot: Private, Wooded, Rolling Slope
Parcel #: 158 08404
Parking: Off-Street Parking, Main Level
Security Features: Security Alarm
Sewer: Septic Tank
Special View Info: Mountain View, Countr
SQFT Total: 3599
View: Mountain View, Country Setting
Water: Well
Wooded: Yes
Local Schools
High School: South Doyle
Middle School: South Doyle
Elementary School: Bonny Kate
Listed By / Shown By
Listed By
Agency Name: The Dwight Price Group Realty Executives Associates
Shown By
Agency Title: Crye-Leike Real Estate Services
Agency Phone:

Source: East Tennessee REALTORS
Estimate Your Payment
Estimated Payment
$ 1,384.48 per month $1,224.06 Principal & Interest $0.00 Property Tax (data not provided by mls) $160.42 Homeowner's Insurance
2834 Honeysuckle Tr | MLS# 1353664
This single family home located at 2834 Honeysuckle Tr, Rockford, TN 37853 is currently listed for sale with an asking price of $550,000. This property was built in 1979 and has 3 bedrooms and 3 full and 1 partial baths with 3599 sq. ft. Honeysuckle Tr is located in the Stachel Estates subdivision. Search Stachel Estates real estate on www.clcommercialrealestate.com today.