

 Site Map

-
Commercial Real Estate
- Brokerage Services
- Develop and Construct
- Group Brokerage
- Industrial
- Land
- Multi-Family
- Retail
- Property Management
- Tenant Representation
-
Group Brokerage
- Churches
- Medical Space
- Hotel/Motel
- Restaurant
BEDS3
BATHS2 full
SQUARE FEET1,567
MLS#10839277
STATUSNew
PROPERTY TYPEResidential - Single Family
SUBDIVISIONCain Manor
NEIGHBORHOODDacula
Property Description
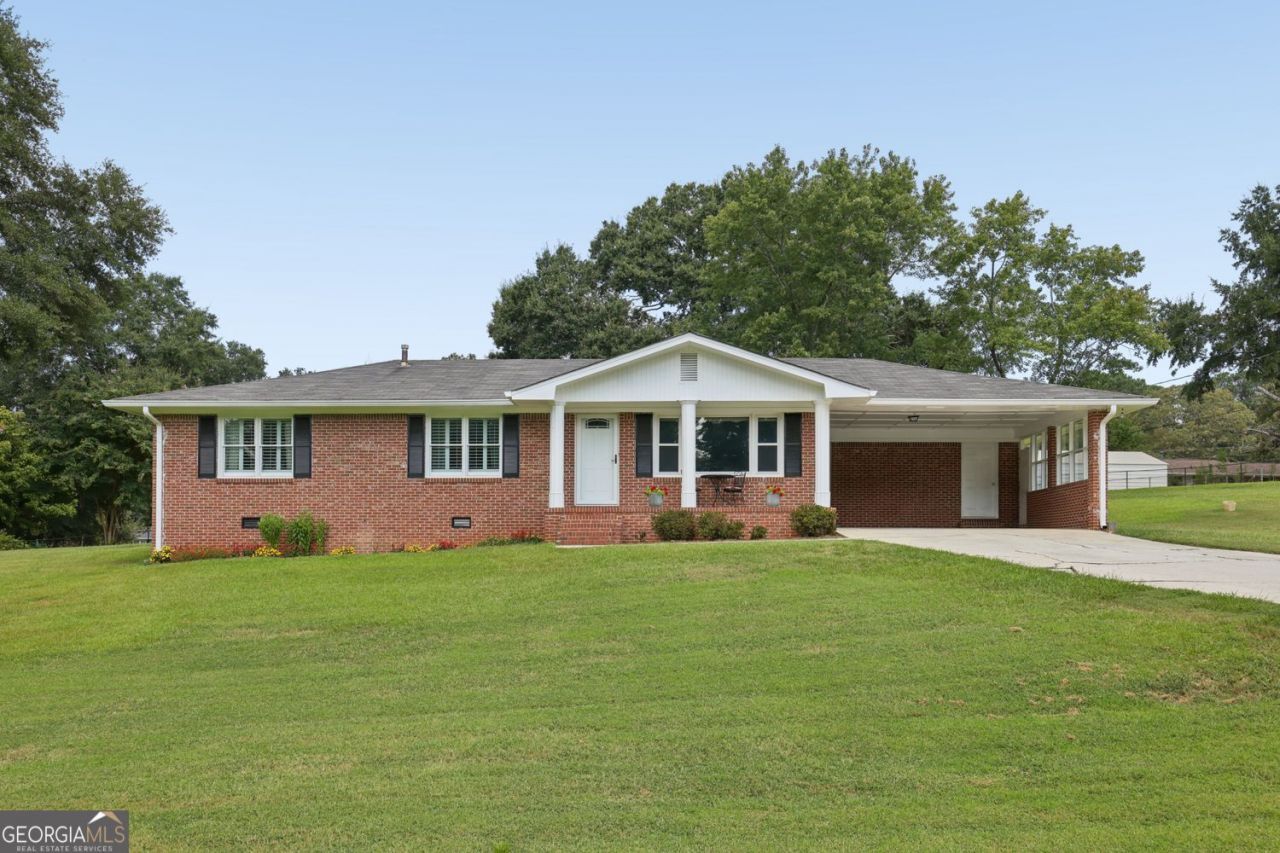
Classic Brick Ranch on an Incredible Triple Lot! This charming 3-Bedroom, 2-Bathroom Single-Story Home combines timeless character and plenty of outdoor space on a Fully Fenced and Gated Triple Lot. A welcoming Covered Front Porch leads inside to the open Living and Dining Room, with Rich Hardwood Floors, Crown Molding, and abundant Natural Light. The living space continues into a comfortable Den, offering additional room to relax or gather. The spacious Kitchen features Granite Countertops, Wood Cabinetry, and a Breakfast Nook, along with convenient Exterior Entry to the Covered Double Carport. The Primary Bedroom features a Private Ensuite Bathroom with distinctive Green Tile and a Glass-Enclosed Shower. Two additional generously sized Bedrooms share a Full Bathroom featuring an Oversized Vanity, Light Blue Tile, and Tub-Shower. Outside is where this property truly stands apart, as the Triple Lot provides an incredible amount of open yard space for pets, play, gardening, or entertaining. A Storage Shed adds extra functionality. Located just minutes from I-85, Hamilton Mill Golf Club, Mulberry Park, and many shopping and dining options, this Ranch Home offers a rare combination of space, versatility, and location.
Property Features
Property Type: Residential - Single Family
Basement: None
Cooling: Central Air
Garage: 3
Heating: Forced Air
Home Style: Traditional
Lot Size: 1.62 Acres
Roof Type: Composition
Stories: 1.0
Taxes: $803
Year Built: 1970
Feature Descriptions
Additional Rooms: Den
Amenities: Golf, Park, Playground, Tennis Court(s)
Appliances: Dishwasher, Refrigerator, Range
Exterior: Brick
Fencing: Chain Link
Flooring: Hardwood
Foundation: Slab
Interior: Tile Bath, Master On Main Level
Kitchen: Breakfast Room
Parking Notes: Carport, Parking Pad
Sewer: Septic Tank
Structures: Shed(s)
Topography: Private, Open Lot
Water: Public
Local Schools
High School: Mill Creek
Middle School: Frank N Osborne
Elementary School: Pucketts Mill
Listed By / Shown By
Listed By
Agency Name: Bolst, Inc.
Agency Phone: 404-482-2293
Shown By
Agency Title: Crye-Leike Real Estate Services
Agency Phone:

Source: GAMLS
Estimate Your Payment
Estimated Payment
$ 1,136.74 per month $945.87 Principal & Interest $66.92 Property Tax $123.96 Homeowner's Insurance
2833 Crabapple Circle | MLS# 10839277
This single family home located at 2833 Crabapple Circle, Dacula, GA 30019 is currently listed for sale with an asking price of $425,000. This property was built in 1970 and has 3 bedrooms and 2 full baths with 1567 sq. ft. Crabapple Circle is located in the Cain Manor subdivision. Search Cain Manor real estate on www.clcommercialrealestate.com today.