

 Site Map

-
Commercial Real Estate
- Brokerage Services
- Develop and Construct
- Group Brokerage
- Industrial
- Land
- Multi-Family
- Retail
- Property Management
- Tenant Representation
-
Group Brokerage
- Churches
- Medical Space
- Hotel/Motel
- Restaurant
BEDS4
BATHS2 full 2 partial
SQUARE FEET3,234
MLS#1359130
STATUSActive
PROPERTY TYPEResidential - Single Family
SUBDIVISIONNa
SCHOOLBerryville
Property Description
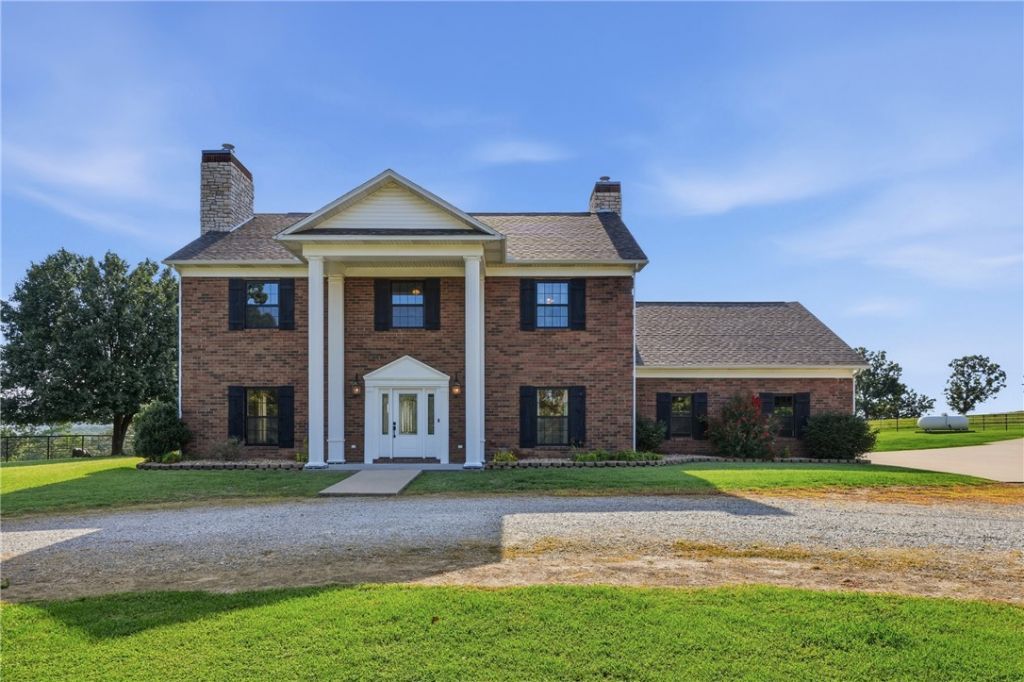
Discover this breathtaking 4-bedroom, 2 full bath, and 2 half bath colonial brick home, recently updated in 2023. Spanning 3,234 sq. ft., this home blends modern comforts with classic charm. Enjoy picturesque views from the expansive patio area, perfect for entertaining and relaxation, featuring a refreshing swimming pool just steps away.The spacious interiors are filled with natural light, providing a warm and inviting atmosphere. The property also boasts a convenient two-car attached garage and a 500 sq. ft. metal shop equipped with electricity?ideal for hobbies or extra storage.Situated on 5 acres?more or less?this home offers ample outdoor space for gardening, recreation, or simply enjoying nature. Don't miss the chance to own this beautiful property! Schedule your showing today!
Property Features
Property Type: Residential - Single Family
Cooling: Central Air
Fireplaces: 2
Heating: Central, Propane
Home Style: Colonial
Lot Size: 4.91 Acres
Roof Type: Asphalt, Shingle
Stories: 3.0
Taxes: $3,366
Year Built: 1998
Amenities
Built-in Features
Ceiling Fan(s)
Cathedral Ceiling(s)
Eat-in Kitchen
Granite Counters
Walk-In Closet(s)
Window Treatments
Gravel Driveway
Feature Descriptions
Appliances: Double Oven, Dishwasher, Electric Cooktop, Electric Oven, Electric Range, Disposal, Propane Water Heater, Plumbed For Ice Maker
Days on Site: 15
Exterior: Brick
Fencimg: Metal
Fireplace: Family Room, Gas Log, Living Room, Wood Burning
Flooring: Carpet, Tile, Wood
Laundry: Washer Hookup, Dryer Hookup
Lot: Level, None
Lot Dimensions: 4.91
Other Equipment: Satellite Dish
Parcel#: 001-05200-002
Parking: Garage, Garage Door Opener
Parking Notes: Garage, Garage Door Opener
Patio/Porch: Patio
Pool: Other, Pool
Sewer: Septic Tank
Utilities: Electricity Available, Propane, Septic Available, Water Available
Water: Well
Water Features: None
Window: Double Pane Windows, Blinds
Room Sizes
Other: 10 X 10 Level - Second
Bonus Room: 10 X 10 Level - Third
Utility Room: 7.5 X 10 Level - Second
Living Room: 13 X 20 Level - Main
Kitchen: 13.6 X 18.6 Level - Main
Dining Room: 11 X 13 Level - Main
Family Room: 13 X 19.6 Level - Main
Bedroom: 11 X 11 Level - Second
Bedroom: 13 X 14 Level - Second
Bedroom: 10 X 13.6 Level - Second
Primary Bedroom: 13 X 19 Level - Second
Local Schools
School District: Berryville
Listed By / Shown By
Listed By
Agency Name: Montgomery Whiteley Realty
Shown By
Agency Title: Crye-Leike Real Estate Services
Agency Phone:

Source: NWAKBOR MLS
Estimate Your Payment
Estimated Payment
$ 1,979.38 per month $1,502.03 Principal & Interest $280.50 Property Tax $196.85 Homeowner's Insurance
283 Cr 413 | MLS# 1359130
This single family home located at 283 Cr 413, Berryville, AR 72616 is currently listed for sale with an asking price of $674,900. This property was built in 1998 and has 4 bedrooms and 2 full and 2 partial baths with 3234 sq. ft. Cr 413 is located in the Na subdivision within the Berryville school district. Search Na real estate on www.clcommercialrealestate.com today.