

 Site Map

-
Commercial Real Estate
- Brokerage Services
- Develop and Construct
- Group Brokerage
- Industrial
- Land
- Multi-Family
- Retail
- Property Management
- Tenant Representation
-
Group Brokerage
- Churches
- Medical Space
- Hotel/Motel
- Restaurant
BEDS3
BATHS2 full
SQUARE FEET2,042
MLS#3527873
STATUSActive
PROPERTY TYPEResidential - Single Family
SUBDIVISIONLincoya Hills
Property Description
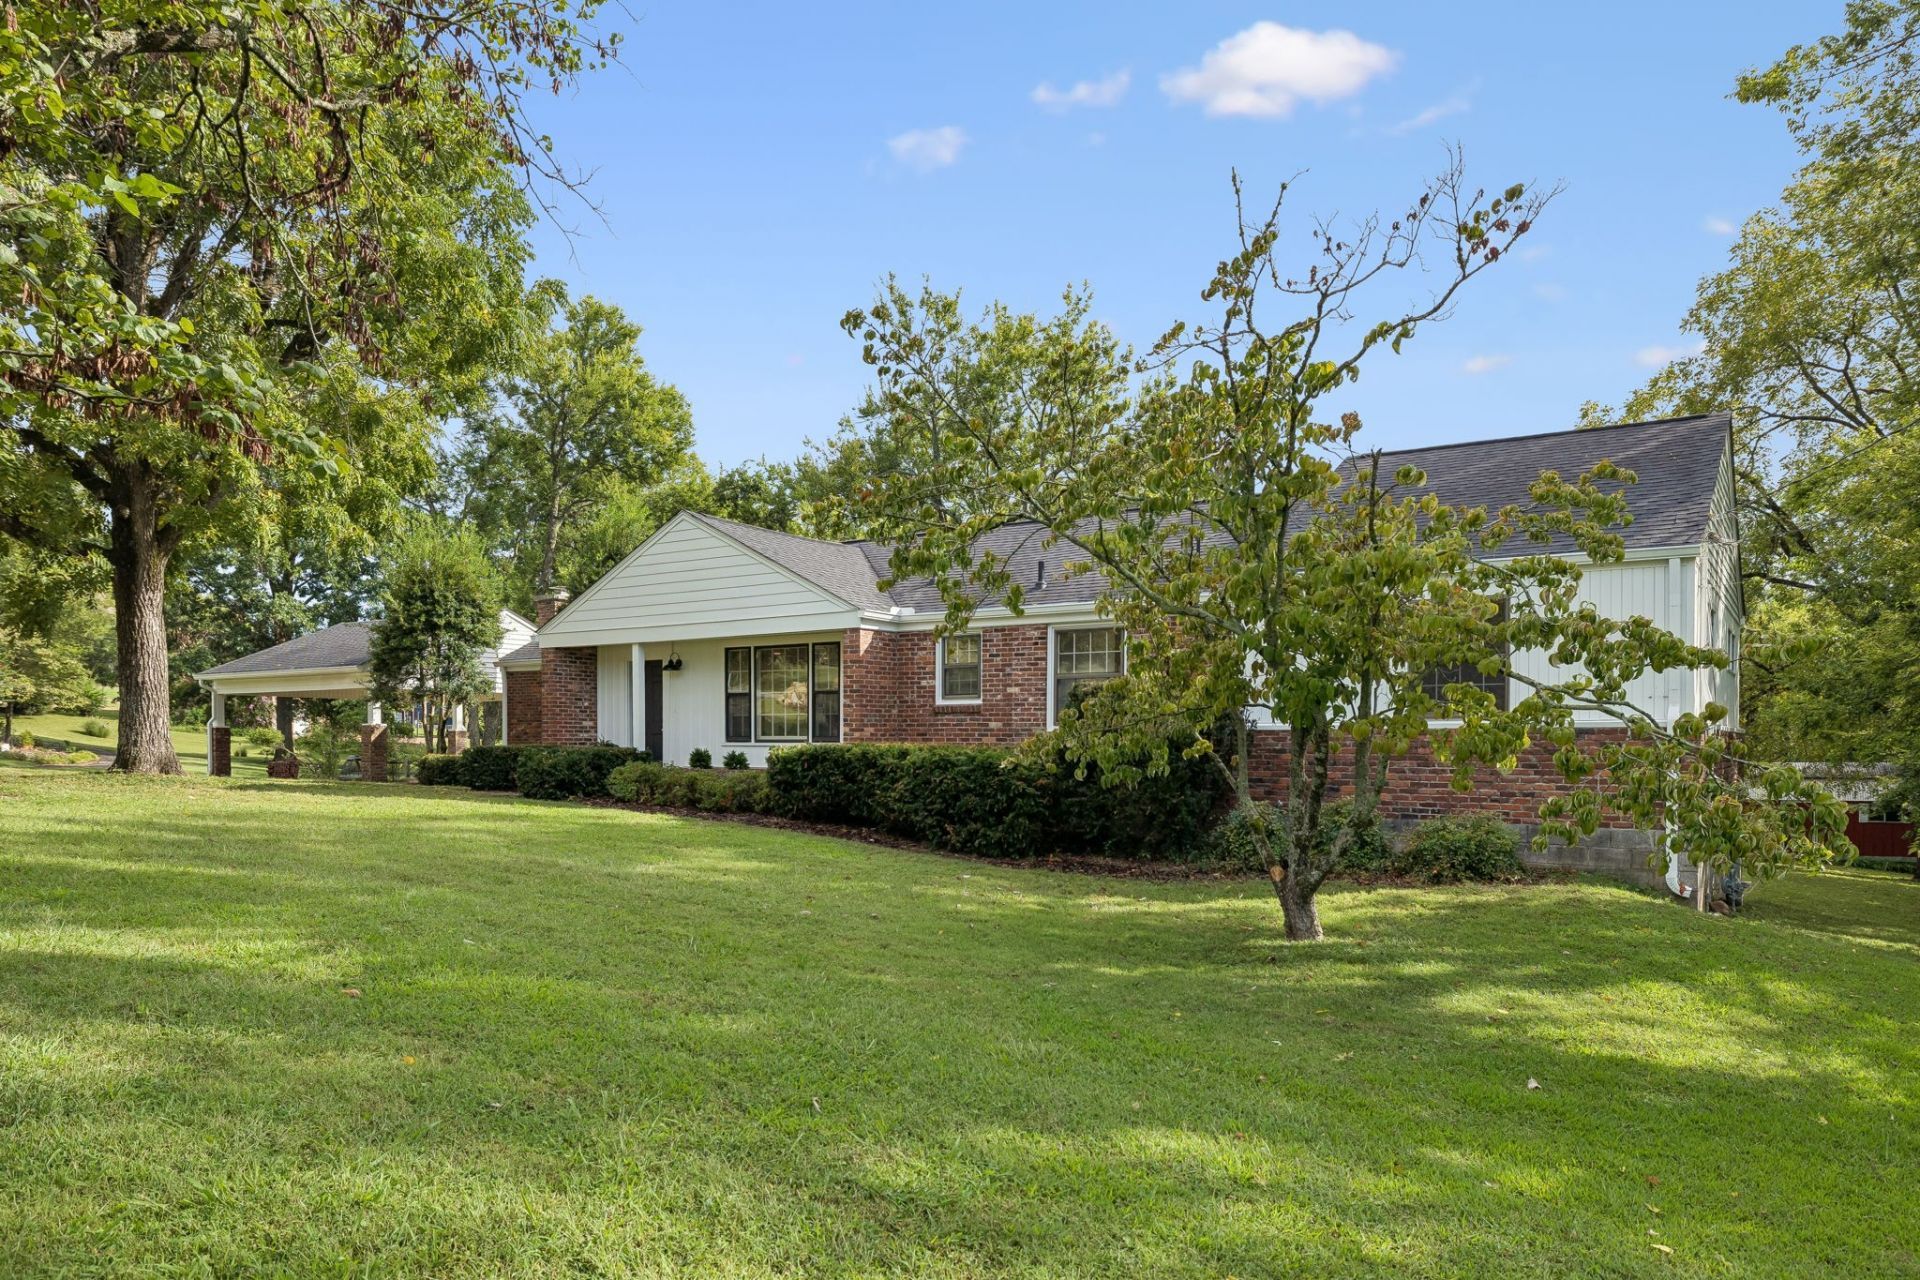
Step into this beautifully renovated home, thoughtfully updated from top to bottom while preserving the character and charm of an established property, set on a gorgeous, level, 1-acre lot complete with a 450-square-foot shed with electricity, , an outdoor sunroom, and a fire pit. This home offers the feel of a brand-new home with extensive renovations and modern finishes throughout. The stunning kitchen features all-new custom cabinetry, all-new premium appliances, high end fixtures, and gas cooktop, creating a stylish and functional space for entertaining. A newly created laundry room includes a brand-new washer and dryer for added convenience. The primary suite has been enhanced with a newly created en-suite bathroom offering a private and comfortable retreat. Additional upgrades include new sheetrock, fresh paint throughout, all-new interior doors and hardware, and new lighting fixtures and flooring throughout. With extensive renovations, modern conveniences, and beautiful indoor and outdoor improvements, this home is truly move-in ready! Large 2-car covered carport with additional parking spaces, attached basement/garage for extra storage. Minutes from three different golf courses, downtown Nashville dining, and BNA airport. Come see all this incredible home has to offer for yourself. There is so much to love!
Property Features
Property Type: Residential - Single Family
Basement: Yes
Basement: Partial
Cooling: Central Air
Fireplaces: 1
Heating: Central
Home Style: Ranch
Lot Size: 1.00 Acres
Stories: 1.0
Taxes: $3,254
Year Built: 1951
Feature Descriptions
Appliances: Built-In Electric Oven, Gas Range
Days on Site: 6
Exterior: Brick, Wood Siding
Flooring: Laminate
Lot: Level
Lot Dimensions: 119 X 237
Parcel#: 08416018900
Parking: Detached, Driveway, Paved
Parking Notes: Detached, Driveway, Paved
Patio/Porch: Screened
Sewer: Public Sewer
Topography: Level
Utilities: Water Available
Water: Public
Room Sizes
Bedroom 1: 12x13
Bedroom 2: 15x10
Bedroom 3: 15x10
Den: 24x12
Dining Room: 10x11
Kitchen: 16x11
Living Room: 22x12
Local Schools
High School: McGavock Comp High School
Middle School: Two Rivers Middle
Elementary School: Pennington Elementary
Listed By / Shown By
Listed By
Agency Name: Coldwell Banker Southern Realty
Agency Phone: 6157580488
Shown By
Agency Title: Crye-Leike Real Estate Services
Agency Phone:

Source: Nashville MLS
Estimate Your Payment
Estimated Payment
$ 2,222.02 per month $1,724.81 Principal & Interest $271.17 Property Tax $226.04 Homeowner's Insurance
2809 Lincoya Dr | MLS# 3527873
This single family home located at 2809 Lincoya Dr , Nashville, TN 37214 is currently listed for sale with an asking price of $775,000. This property was built in 1951 and has 3 bedrooms and 2 full baths with 2042 sq. ft. Lincoya Dr is located in the Lincoya Hills subdivision. Search Lincoya Hills real estate on www.clcommercialrealestate.com today.