

 Site Map

-
Commercial Real Estate
- Brokerage Services
- Develop and Construct
- Group Brokerage
- Industrial
- Land
- Multi-Family
- Retail
- Property Management
- Tenant Representation
-
Group Brokerage
- Churches
- Medical Space
- Hotel/Motel
- Restaurant
BEDS5
BATHS4 full
SQUARE FEET3,822
MLS#3523667
STATUSActive
PROPERTY TYPEResidential - Single Family
SUBDIVISIONBelmont Hillsboro
Property Description
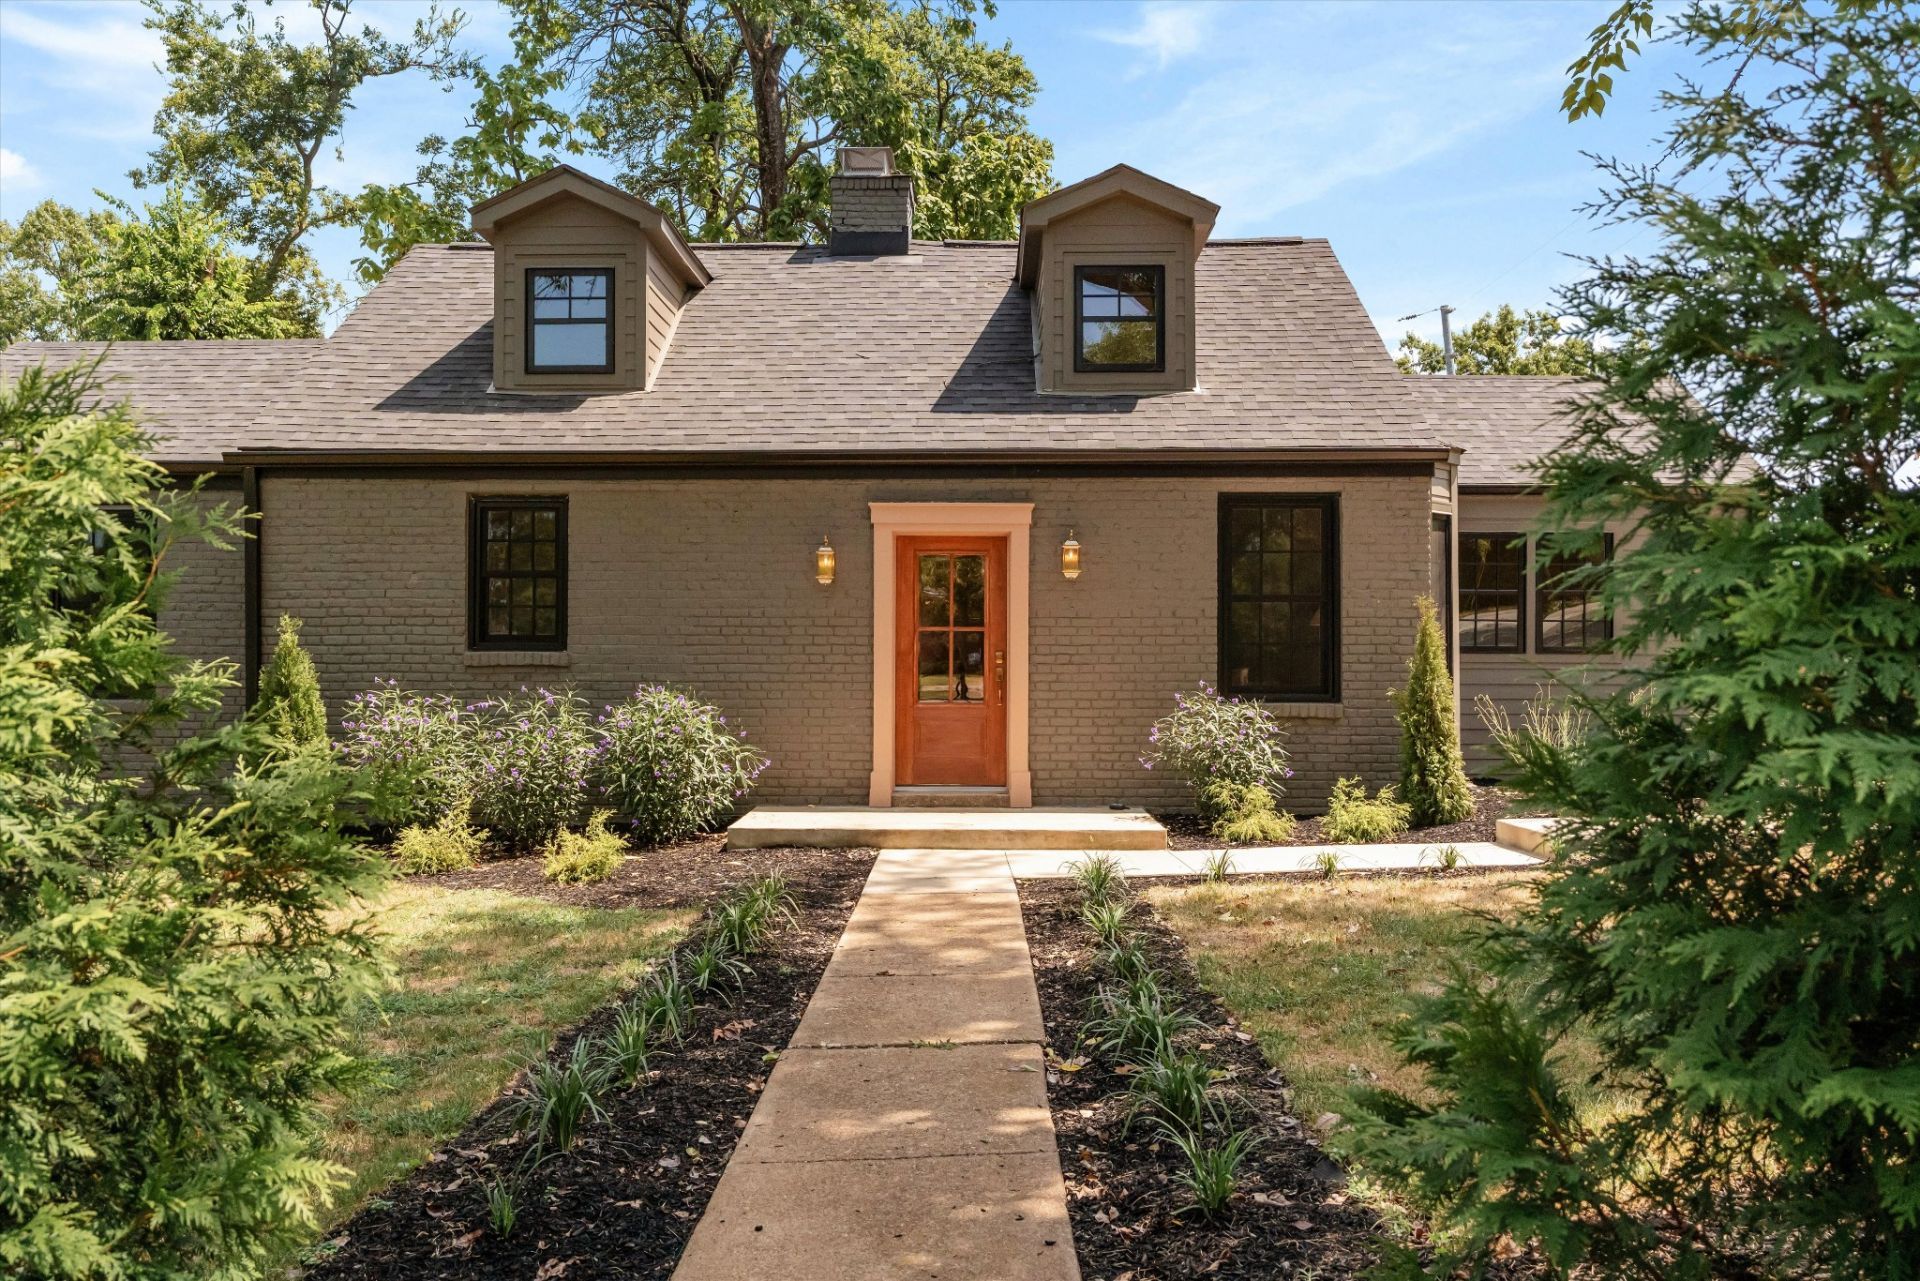
Historic character up front, modern living in the back, and a floor plan that simply works. Built by Better Home Builders LLC, this five-bedroom, three-bath Belmont-Hillsboro home pairs the charm of an established neighborhood with a thoughtful renovation designed for the way people live today. The layout creates openness where you want it and privacy where you need it, with bedrooms separated across multiple wings of the home. The ground-level primary suite is privately tucked into its own wing, creating a true retreat from the rest of the house. At the heart of the home, a dramatic vaulted addition opens into an expansive kitchen, dining, and living space surrounded by glass, filling the room with natural light and connecting effortlessly to the backyard. An unfinished basement offers bonus space for a home gym, wine storage, or additional storage, while a full apartment over the two-car garage adds another layer of flexibility. But the real luxury may be the land: approximately .32 acres-nearly 14,000 square feet and essentially a double lot-with mature trees, a shaded backyard, and plenty of room for a pool. Tucked into a quieter, more private pocket of Belmont-Hillsboro while still walkable to the restaurants, shops, and energy of 12 South. A turnkey, fully renovated home in Belmont-Hillsboro under $2 million is increasingly hard to find-making this a rare and fleeting opportunity to have the space, character, function, and location all in one.
Property Features
Property Type: Residential - Single Family
Basement: Yes
Basement: None, Unfinished
Cooling: Central Air
Fireplaces: 1
Garage: 2
Heating: Central
Home Style: Cottage
Lot Size: 0.32 Acres
Roof Type: Shingle
Stories: 2.0
Taxes: $4,684
Year Built: 1940
Amenities
Air Filter
Built-in Features
Ceiling Fan(s)
Extra Closets
High Ceilings
Open Floorplan
Pantry
Smart Thermostat
Walk-In Closet(s)
High Speed Internet
Kitchen Island
Feature Descriptions
Appliances: Oven, Cooktop, Dishwasher, Disposal, ENERGY STAR Qualified Appliances, Microwave, Refrigerator, Stainless Steel Appliance(s), Smart Appliance(s)
Days on Site: 8
Exterior: Fiber Cement, Brick
Fencing: Back Yard
Fireplace: Living Room
Flooring: Wood, Tile
Laundry: Electric Dryer Hookup, Washer Hookup
Lot: Corner Lot, Level
Lot Dimensions: 79 X 162
Other Equipment: Air Purifier
Parcel#: 11704024000
Parking: Garage Door Opener, Detached, Alley Access, Concrete, Driveway
Parking Notes: Garage Door Opener, Detached, Alley Access, Concrete,
Patio/Porch: Patio, Porch
Sewer: Public Sewer
Topography: Corner Lot, Level
Utilities: Water Available, Cable Connected
Water: Public
Room Sizes
Bedroom 1: 16x14
Bedroom 2: 13x12
Bedroom 3: 14x10
Bedroom 4: 15x14
Den: 20x20
Kitchen: 20x12
Living Room: 27x16
Other Room: 12x11
Other Room 2: 11x10
Local Schools
High School: Hillsboro Comp High School
Middle School: John Trotwood Moore Middle
Elementary School: Waverly-Belmont Elementary School
Listed By / Shown By
Listed By
Agency Name: Compass
Agency Phone: 6153836964
Shown By
Agency Title: Crye-Leike Real Estate Services
Agency Phone:

Source: Nashville MLS
Estimate Your Payment
Estimated Payment
$ 5,424.77 per month $4,451.11 Principal & Interest $390.33 Property Tax $583.33 Homeowner's Insurance
2808 Brightwood Ave | MLS# 3523667
This single family home located at 2808 Brightwood Ave , Nashville, TN 37212 is currently listed for sale with an asking price of $1,999,990. This property was built in 1940 and has 5 bedrooms and 4 full baths with 3822 sq. ft. Brightwood Ave is located in the Belmont Hillsboro subdivision. Search Belmont Hillsboro real estate on www.clcommercialrealestate.com today.