

 Site Map

-
Commercial Real Estate
- Brokerage Services
- Develop and Construct
- Group Brokerage
- Industrial
- Land
- Multi-Family
- Retail
- Property Management
- Tenant Representation
-
Group Brokerage
- Churches
- Medical Space
- Hotel/Motel
- Restaurant
BEDS4
BATHS2 full
SQUARE FEET2,128
MLS#156681
STATUSActive
PROPERTY TYPEResidential -
SUBDIVISIONNone
NEIGHBORHOODKIRBY AREA
SCHOOLKirby
Property Description
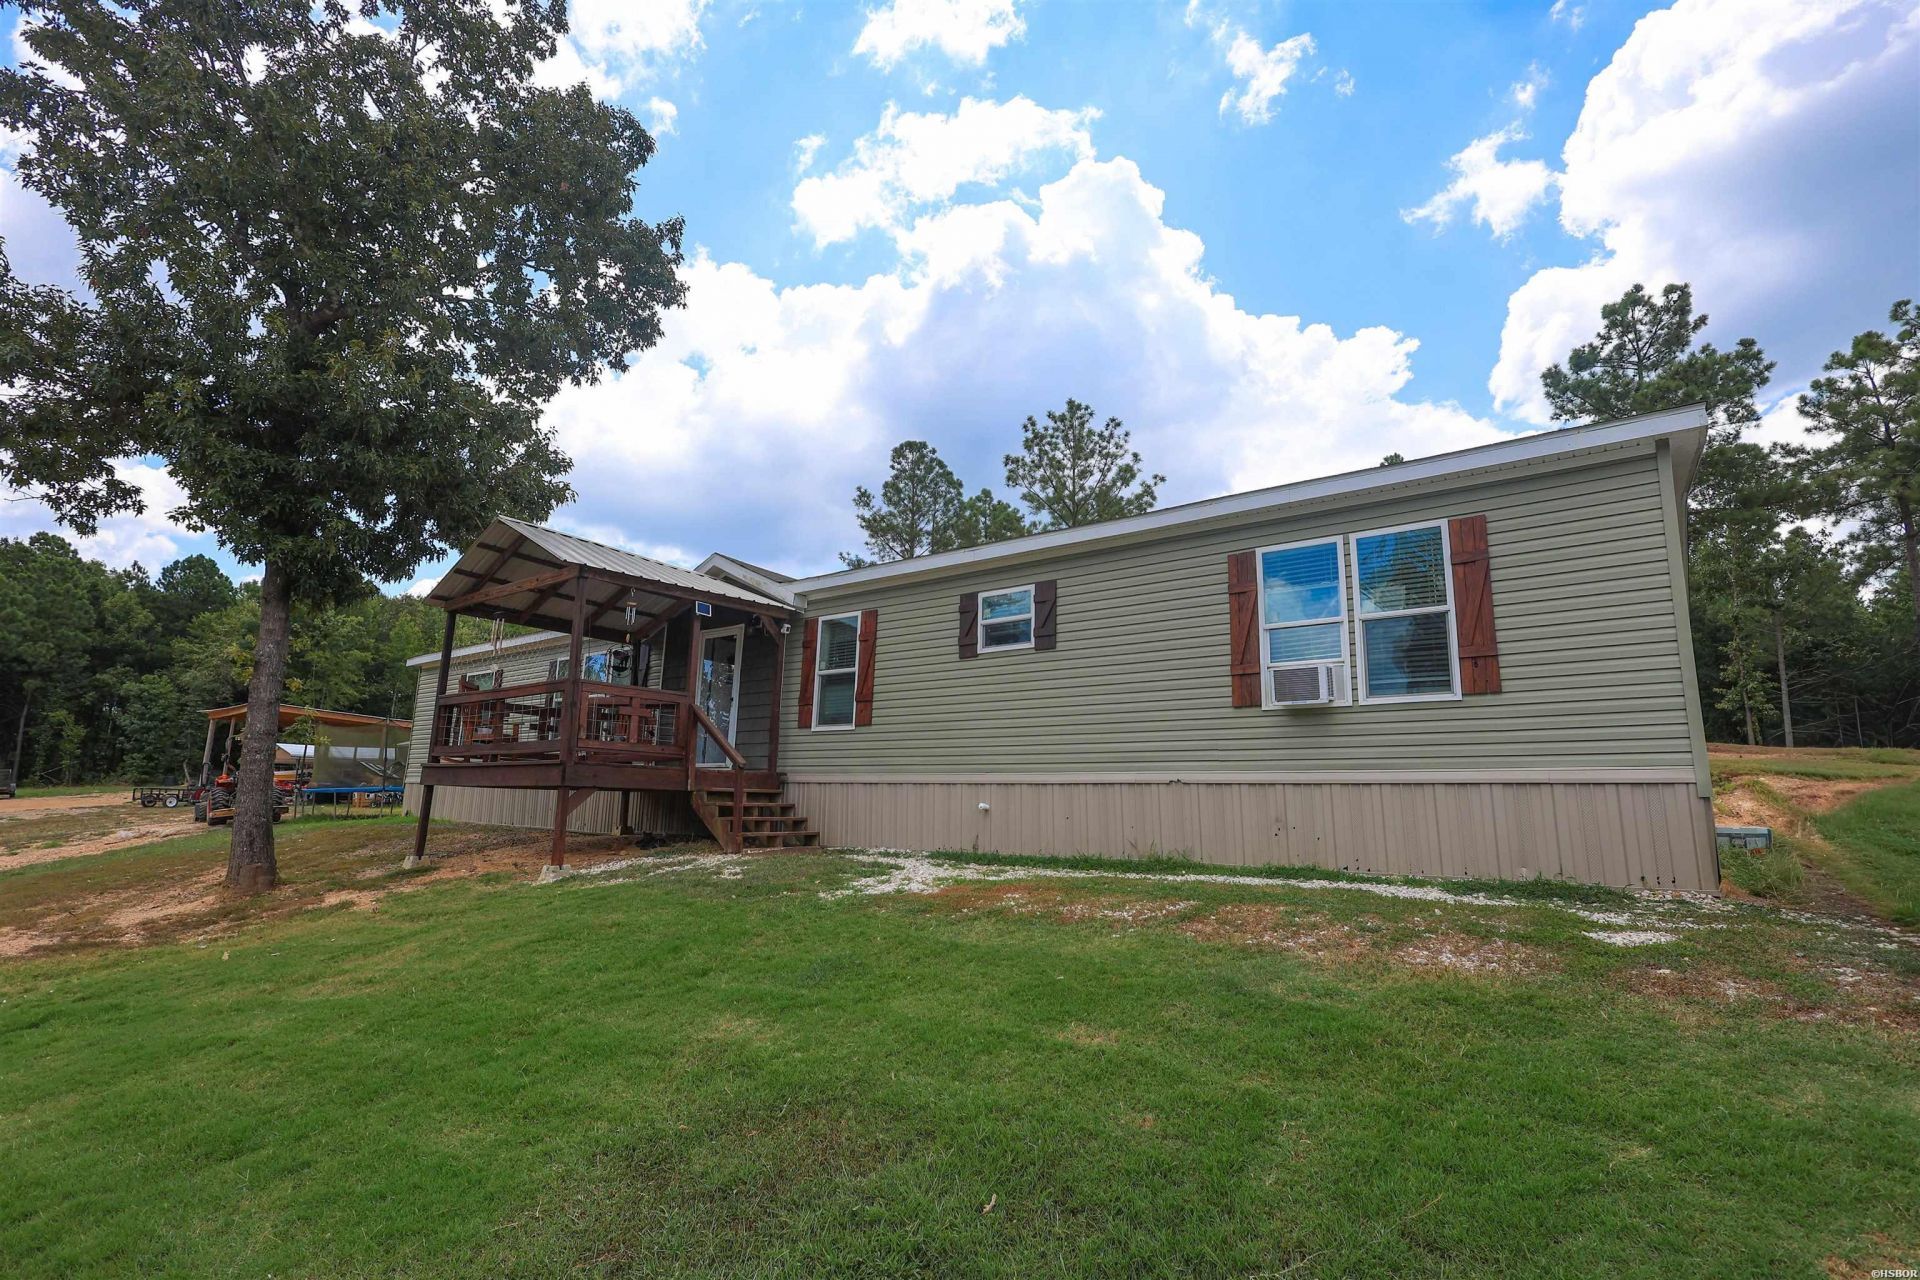
Discover the space and flexibility you've been looking for with this 2019 Lexington manufactured home situated on approximately 19.81 acres. This 28' x 76' home offers approximately 2,128 square feet with 4 bedrooms, 2 bathrooms, two spacious living areas, a dedicated laundry room, and a cozy wood-burning fireplace. Outside, you'll find a pond complete with a fishing dock, partially fenced acreage, a 20' x 20' carport with an attached 32' x 32' overhang, and a storage shed, providing plenty of room for equipment, hobbies, or outdoor living. The home is all electric, and a survey is on file for added convenience. Enjoy the freedom of nearly 20 acres while being just a short drive from Lake Greeson, the Caddo River, and numerous outdoor recreation opportunities. Whether you're looking for room to spread out, start a hobby farm, or simply enjoy country living, this property offers endless possibilities.
Property Features
Property Type: Residential -
Fenced: Yes
Home Style: Traditional
Lot Size: 19.81 Acres
Property Type: Modular/Manufactured
Roof Type: Composition
Stories: 1.0
Taxes: $814
Year Built: 2019
Feature Descriptions
Additional Rooms: Den/Family Room, Laundry Room
Appliances: Free-Standing Stove, Microwave, Electric Range, Dishwasher, Refrigerator Stays
Days on Site: 29
Dining: Kitchen/Dining Combo
Energy: Insulated Doors, Insulated Windows
Exterior: Siding, Metal, Vinyl
Exterior: Porch, Partially Fenced, Outside Storage Area
Farm/Ranch: Stock Pond
Fireplace: Woodburning - Stove
Flooring: Carpet, Vinyl
Foundation: Crawl Space
Heating/Cooling: Central Cool - Electric, Central Heat - Electric
Interior: Washer Connection, Dryer Connection-Electric, Water Heater-Electric
Lot: Sloped, Level, Wooded, Not in Subdivision
Lot Dimensions: 19.81
Mobile/Modular: Double Wide, Manufactured, Non-Permanent/Transport.
Parking: Carport
Road Surface: Dirt
Utilities: Septic, Water - Municipal, Electric-Co-op
Local Schools
School District: Kirby
Listed By / Shown By
Listed By
Agency Name: Lake Hamilton Realty, Inc.
Agency Phone: 501-525-1466
Shown By
Agency Title: Crye-Leike Real Estate Services
Agency Phone:

Source: Hot Springs MLS
Estimate Your Payment
Estimated Payment
$ 785.24 per month $634.29 Principal & Interest $67.83 Property Tax $83.13 Homeowner's Insurance
28 Mason Road | MLS# 156681
This home located at 28 Mason Road, Amity, AR 71921 is currently listed for sale with an asking price of $285,000. This property was built in 2019 and has 4 bedrooms and 2 full baths with 2128 sq. ft. Mason Road is located in the None subdivision within the Kirby school district. Search None real estate on www.clcommercialrealestate.com today.