

 Site Map

-
Commercial Real Estate
- Brokerage Services
- Develop and Construct
- Group Brokerage
- Industrial
- Land
- Multi-Family
- Retail
- Property Management
- Tenant Representation
-
Group Brokerage
- Churches
- Medical Space
- Hotel/Motel
- Restaurant
BEDS4
BATHS3 full 1 partial
SQUARE FEET3,357
MLS#1360091
STATUSActive
PROPERTY TYPEResidential - Single Family
SUBDIVISIONWoods Creek
SCHOOLBentonville
Property Description
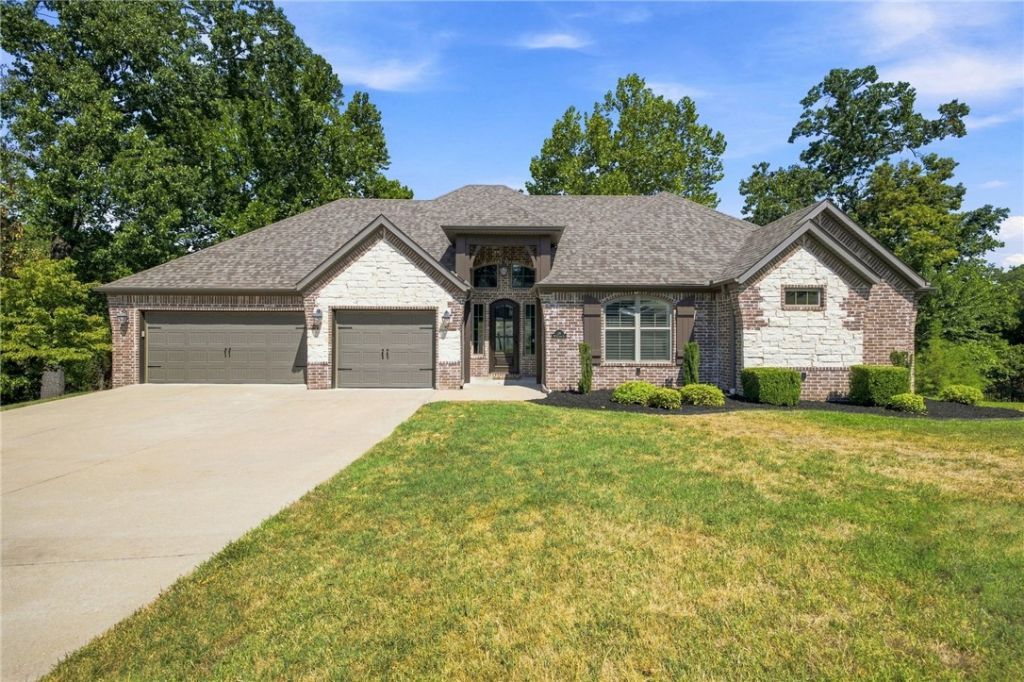
Nestled among mature trees in sought-after Woods Creek, 28 Harbour Drive offers exceptional privacy and comfort just minutes from Downtown Bentonville with quick access to I-49 & Walmart's New Home Office.Thoughtfully updated & move-in ready, the home features fresh interior paint, updated lighting, new blinds, Nest thermostats, and new premium carpet. The kitchen includes an oversized walk-in pantry and custom locker system, while a dedicated home office provides an ideal work-from-home space. Additional highlights include a main-level primary suite, spacious second living area, gas fireplace, three-car garage, and 2024 roof.One of the home's standout features is the recently upgraded TimberTech composite porch, fully screened for year-round enjoyment in the wooded surroundings.Residents of Woods Creek enjoy a community pool, playground, basketball courts, and pavilion, with annual HOA dues of $400.Experience the perfect blend of peaceful living and convenient access to everything Bentonville has to offer.
Property Features
Property Type: Residential - Single Family
Basement: Yes
Basement: Full, Finished, Walk-Out Access
Cooling: Central Air, Electric
Fireplaces: 2
Heating: Central, Gas
Lot Size: 0.28 Acres
Roof Type: Architectural, Shingle
Stories: 2.0
Taxes: $4,196
Year Built: 2015
Amenities
Attic
Built-in Features
Ceiling Fan(s)
Cathedral Ceiling(s)
Central Vacuum
Eat-in Kitchen
Pantry
Split Bedrooms
Storage
Walk-In Closet(s)
Wired for Sound
Window Treatments
Multiple Living Areas
Mud Room
Concrete Driveway
Feature Descriptions
Appliances: Built-In Range, Built-In Oven, Counter Top, Dishwasher, Electric Oven, Electric Water Heater, Gas Cooktop, Disposal, Hot Water Circulator, Microwave, Range Hood, Self Cleaning Oven
Community Features: Clubhouse, Playground, Park, Curbs, Pool, Trails/Paths
Exterior: Brick, Masonite, Rock
Fencimg: None
Fireplace: Gas Log, Living Room
Flooring: Carpet, Tile, Wood
HOA Fee: 400/ Annually
Laundry: Washer Hookup, Dryer Hookup
Lot: Cleared, Cul-De-Sac, Landscaped, Subdivision
Parcel#: 01-08123-000
Parking: Attached, Garage, Garage Door Opener
Parking Notes: Attached, Garage, Garage Door Opener
Patio/Porch: Covered, Deck
Pool: Pool, Community
Sewer: Public Sewer
Swimming Pool: Yes
Utilities: Cable Available, Electricity Available, Natural Gas Available, Phone Available, Sewer Available, Water Available
Water: Public
Water Features: None
Window: Blinds
Room Sizes
Bedroom: 13.1 X 11.2 Level - Basement
Bedroom: 13.2 X 11.8 Level - Basement
Bedroom: 9.9 X 14.6 Level - Basement
Family Room: 20.7 X 19.1 Level - Basement
Library: 10.8 X 13.11 Level - Main
Utility Room: 5.7 X 11.8 Level - Main
Primary Bedroom: 17.8 X 14.11 Level - Main
Dining Room: 16.11 X 13.9 Level - Main
Kitchen: 11.1 X 15.8 Level - Main
Living Room: 19.7 X 15.8 Level - Main
Local Schools
School District: Bentonville
Listed By / Shown By
Listed By
Agency Name: Collier & Associates
Shown By
Agency Title: Crye-Leike Real Estate Services
Agency Phone:

Source: NWAKBOR MLS
Estimate Your Payment
Estimated Payment
$ 2,360.94 per month $1,778.23 Principal & Interest $349.67 Property Tax $233.04 Homeowner's Insurance
28 Harbour Drive | MLS# 1360091
This single family home located at 28 Harbour Drive , Bentonville, AR 72712 is currently listed for sale with an asking price of $799,000. This property was built in 2015 and has 4 bedrooms and 3 full and 1 partial baths with 3357 sq. ft. Harbour Drive is located in the Woods Creek subdivision within the Bentonville school district. Search Woods Creek real estate on www.clcommercialrealestate.com today.