

 Site Map

-
Commercial Real Estate
- Brokerage Services
- Develop and Construct
- Group Brokerage
- Industrial
- Land
- Multi-Family
- Retail
- Property Management
- Tenant Representation
-
Group Brokerage
- Churches
- Medical Space
- Hotel/Motel
- Restaurant
BEDS4
BATHS2 full 1 partial
SQUARE FEET2,491
MLS#3508072
STATUSActive
PROPERTY TYPEResidential - Single Family
SUBDIVISIONFarmington
Property Description
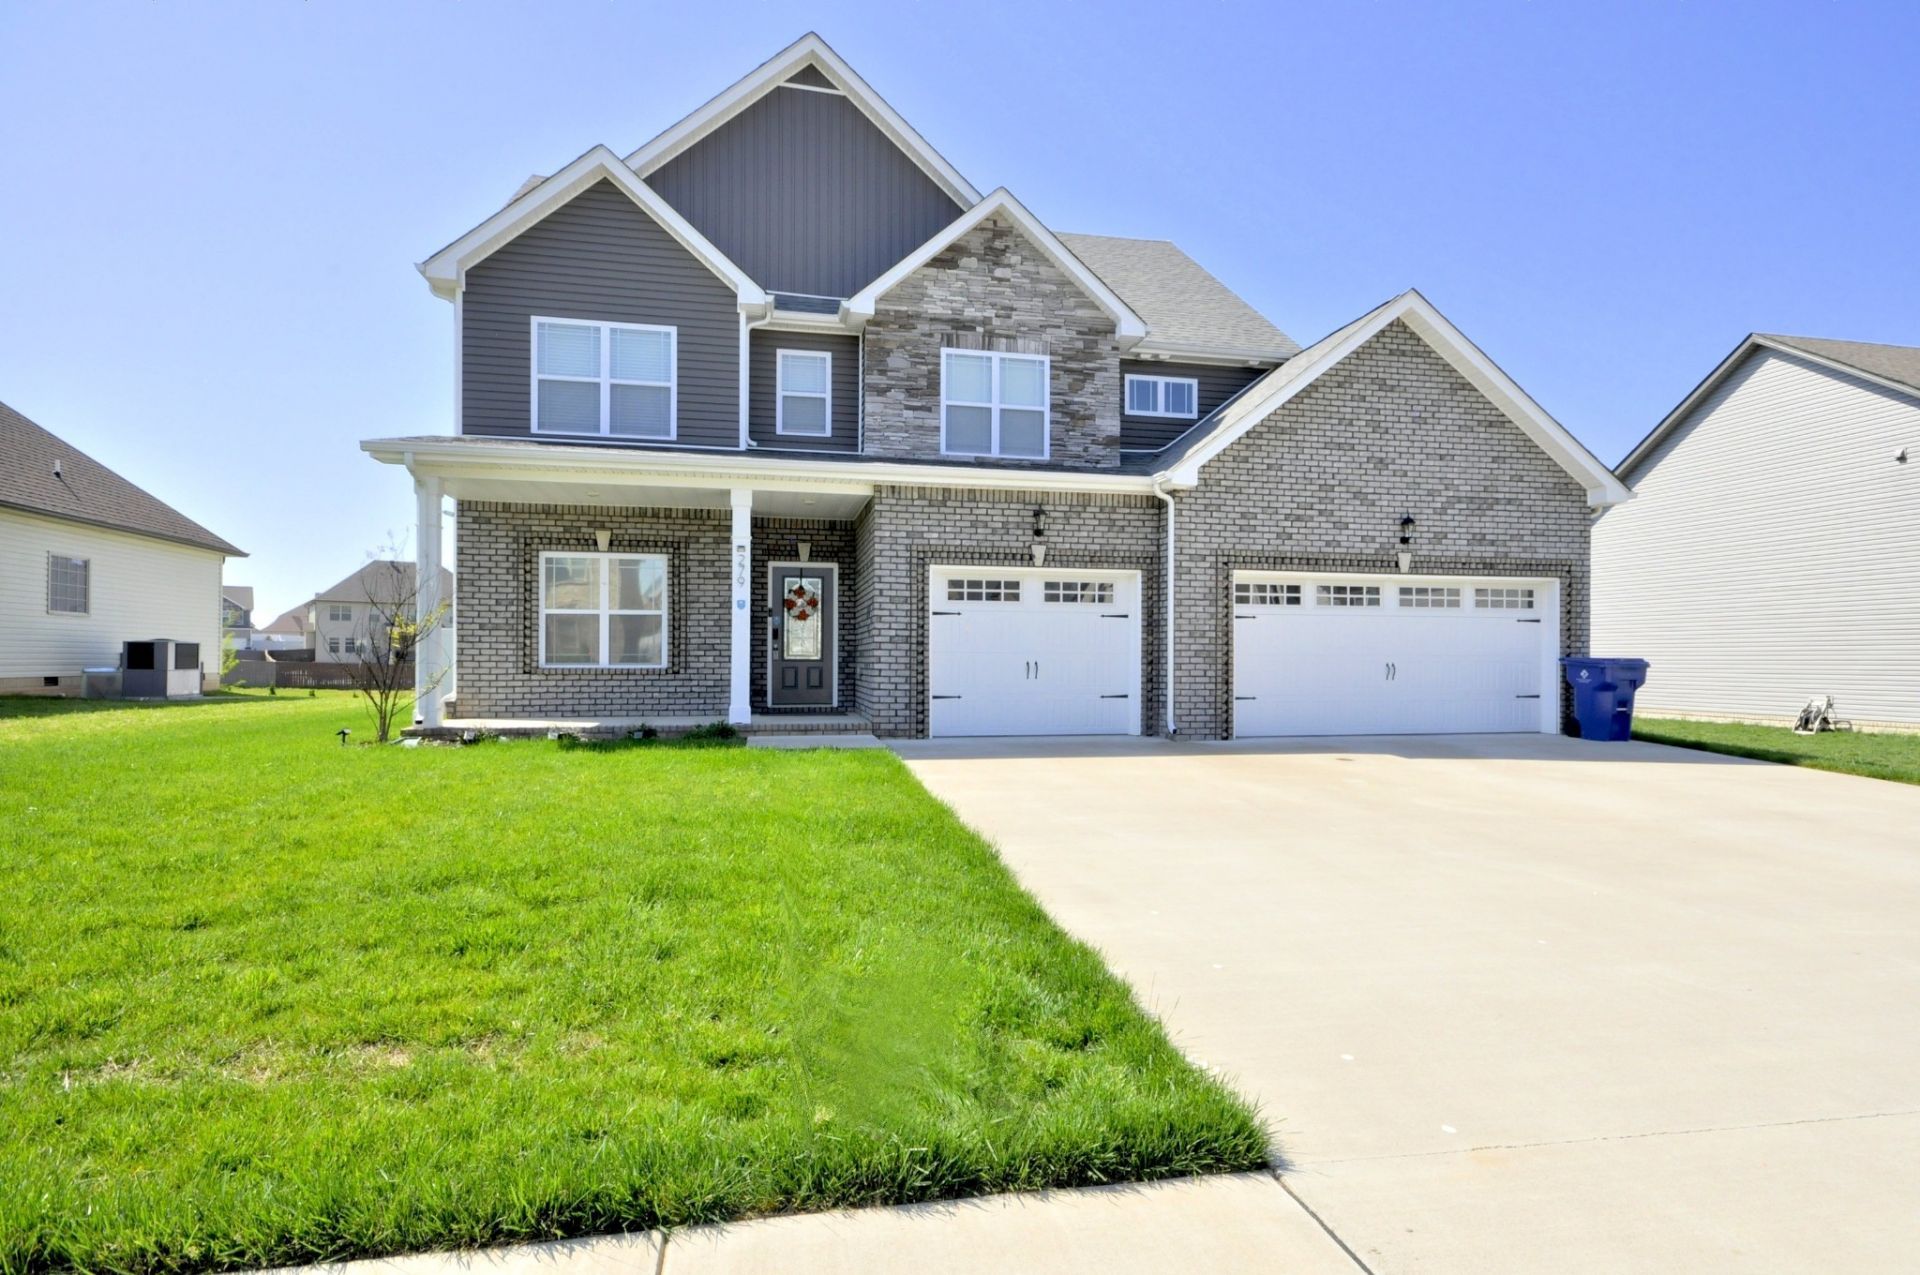
WELCOME HOME! 3 CAR GARAGE ! Walk into this natural lit home with an open-concept kitchen, dining, and living room that is great for entertaining! There is an additional room on the main level that can be used as an office, formal living room, formal dining room, or hobby room. Beautiful kitchen with island and large pantry. All bedrooms on second level with a huge laundry room. Primary bedroom and bath are a relaxing retreat with the bathroom having a garden tub and tiled shower. Large yard with privacy fence. MUST SEE!
Property Features
Property Type: Residential - Single Family
Basement: None
Cooling: Ceiling Fan(s), Central Air, Electric
Garage: 3 car attached
Heating: Central, Electric, Propane
Home Style: Craftsman
Lot Size: 0.21 Acres
Roof Type: Shingle
Stories: 2.0
Taxes: $2,416
Year Built: 2021
Amenities
Ceiling Fan(s)
Entrance Foyer
Extra Closets
Pantry
Walk-In Closet(s)
High Speed Internet
Feature Descriptions
Appliances: Oven, Range, Dishwasher, Disposal, Microwave, Refrigerator
Days on Site: 22
Exterior: Brick, Vinyl Siding
Fencing: Privacy
Fireplace: Electric, Great Room
Flooring: Carpet, Laminate, Tile
HOA Fee: 45/ Monthly
Laundry: Electric Dryer Hookup, Washer Hookup
Lot: Level
Lot Dimensions: 75
Parcel#: 063039J O 02100 00001039
Parking: Garage Faces Front, Concrete, Driveway, Garage Door Opener
Parking Notes: Garage Faces Front, Concrete, Driveway, Garage Door O
Patio/Porch: Patio, Covered, Porch
Security: Carbon Monoxide Detector(s), Smoke Detector(s)
Sewer: Public Sewer
Topography: Level
Utilities: Electricity Available, Water Available, Cable Connected
Water: Public
Room Sizes
Bedroom 1: 13x15
Bedroom 2: 12x11
Bedroom 3: 11x10
Bedroom 4: 11x12
Kitchen: 11x15
Living Room: 17x16
Other Room: 11x15
Local Schools
High School: Rossview High
Middle School: Rossview Middle
Elementary School: Rossview Elementary
Listed By / Shown By
Listed By
Agency Name: Weichert, Realtors - Home Pros
Agency Phone: 9315521415
Shown By
Agency Title: Crye-Leike Real Estate Services
Agency Phone:

Source: Nashville MLS
Estimate Your Payment
Estimated Payment
$ 1,429.74 per month $1,086.08 Principal & Interest $201.33 Property Tax $142.33 Homeowner's Insurance
279 Bluebriar Trce | MLS# 3508072
This single family home located at 279 Bluebriar Trce, Clarksville, TN 37043 is currently listed for sale with an asking price of $488,000. This property was built in 2021 and has 4 bedrooms and 2 full and 1 partial baths with 2491 sq. ft. Bluebriar Trce is located in the Farmington subdivision. Search Farmington real estate on www.clcommercialrealestate.com today.