

 Site Map

-
Commercial Real Estate
- Brokerage Services
- Develop and Construct
- Group Brokerage
- Industrial
- Land
- Multi-Family
- Retail
- Property Management
- Tenant Representation
-
Group Brokerage
- Churches
- Medical Space
- Hotel/Motel
- Restaurant
BEDS3
BATHS2 full 1 partial
SQUARE FEET1,538
MLS#10838722
STATUSNew
PROPERTY TYPEResidential - Townhouse
SUBDIVISIONCreekside Villas
NEIGHBORHOODNorcross
Property Description
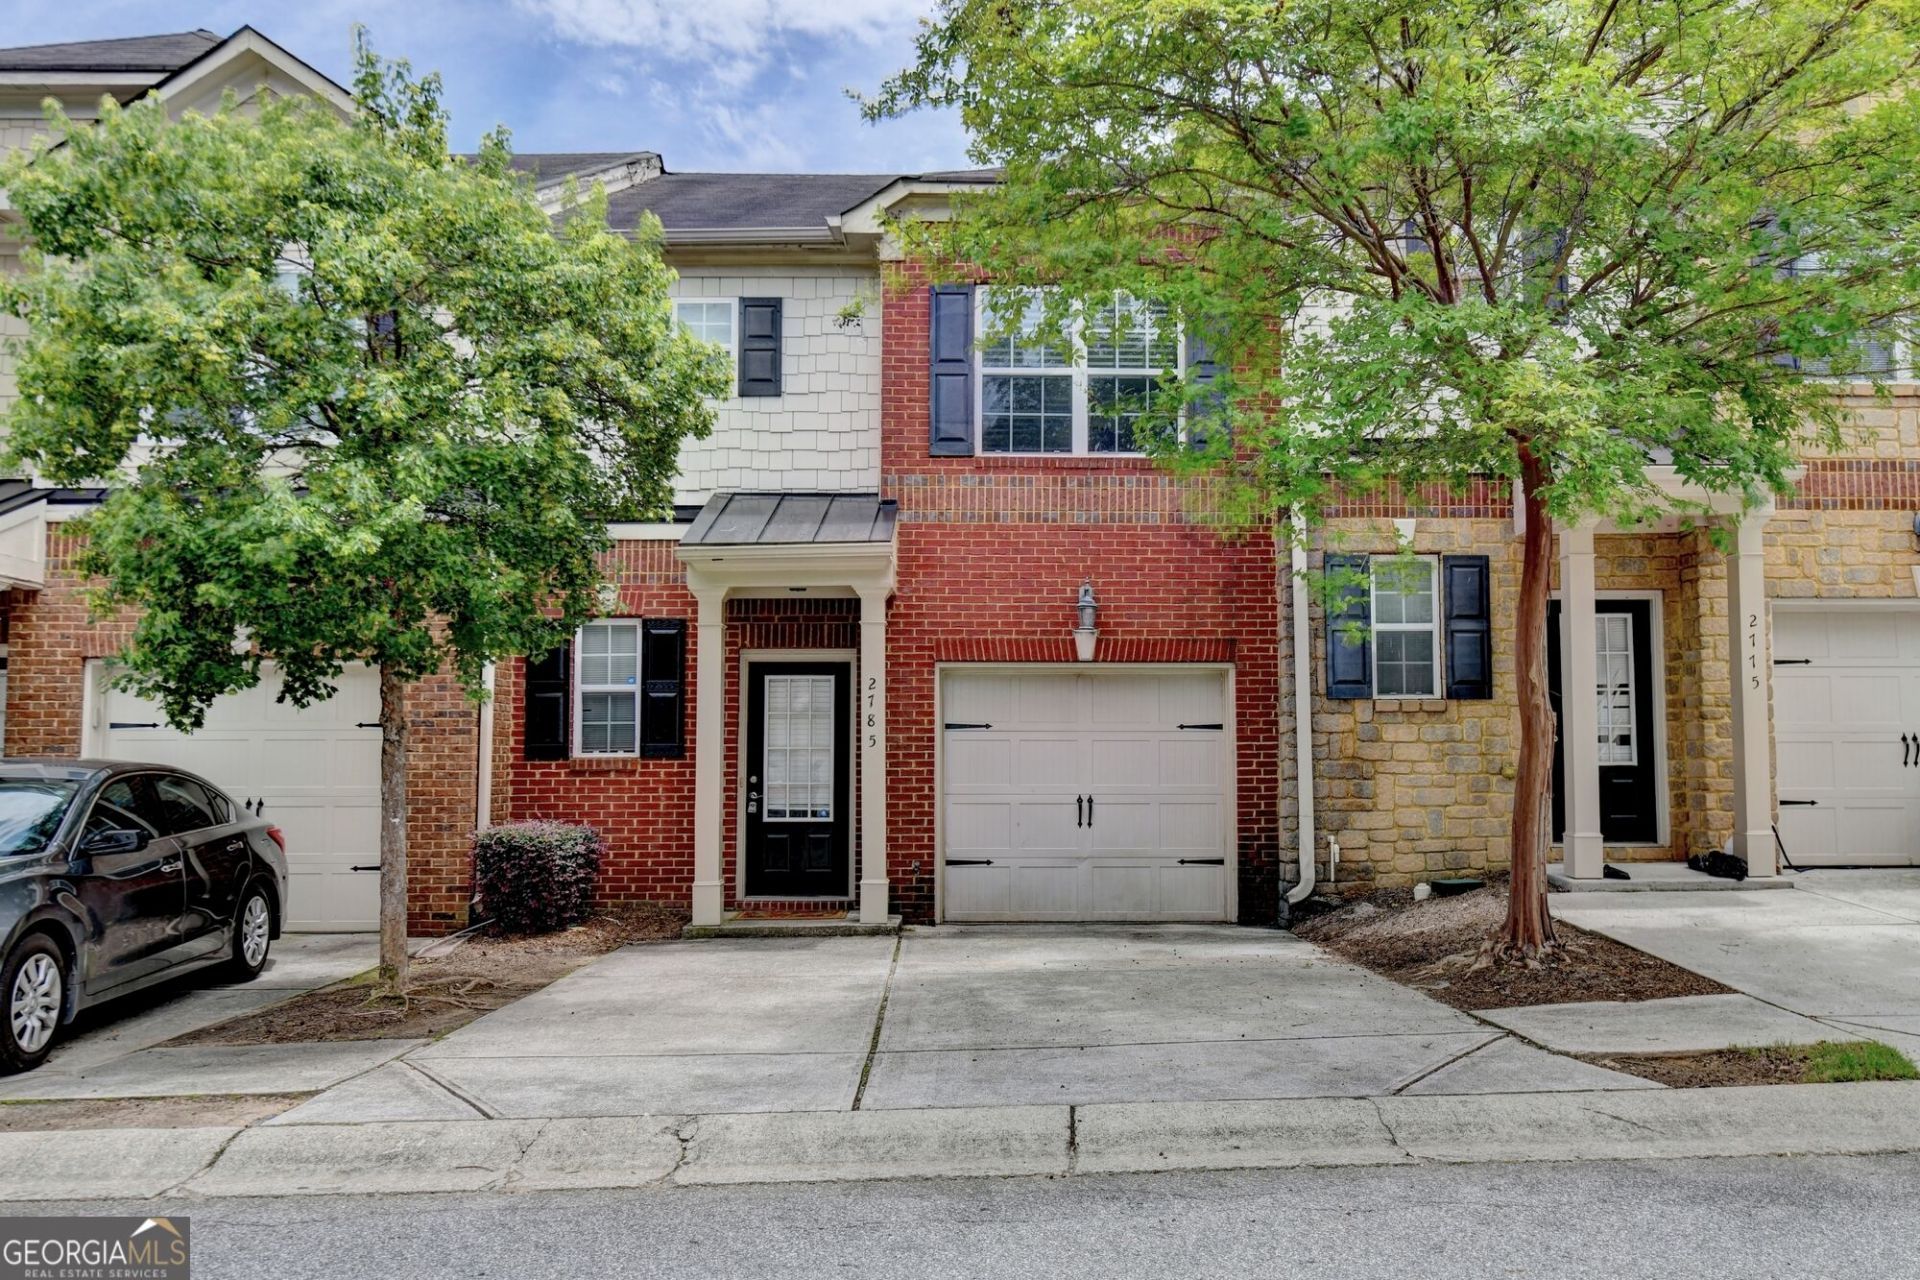
If you've been looking for a comfortable and move in ready home in Norcross, this one is definitely worth a look. This 3 bedroom, 2.5 bathroom townhome offers a bright and welcoming main level with updated flooring, neutral colors, and a nice open flow between the living, dining, and kitchen areas. The kitchen features white cabinets, stainless steel appliances, plenty of counter space, and opens to the main living area, making it easy to cook while still being part of everything going on. Upstairs, you'll find three good sized bedrooms, including a spacious primary bedroom with a walk in closet and private bathroom with double vanities. There is also an attached garage and a private patio where you can enjoy some outdoor space. Conveniently located near shopping, restaurants, parks, schools, I 85, and everything Norcross has to offer. A clean and comfortable home that is ready for its next owner. Come take a look!
Property Features
Property Type: Residential - Townhouse
Basement: None
Cooling: Ceiling Fan(s), Central Air
Fireplaces: 1
Heating: Central
Home Style: Traditional
Lot Size: 0.03 Acres
Roof Type: Composition
Stories: 2.0
Taxes: $5,260
Year Built: 2007
Feature Descriptions
Appliances: Dishwasher, Dryer, Refrigerator, Washer
Exterior: Brick
Flooring: Carpet, Vinyl
Interior: High Ceilings
Parking Notes: Garage, Parking Pad, Garage Door Opener
Sewer: Public Sewer
Topography: City Lot
Utilities: Electricity Available, Water Available
Water: Public
Local Schools
High School: Duluth
Middle School: Duluth
Elementary School: Berkeley Lake
Listed By / Shown By
Listed By
Agency Name: eXp Realty
Agency Phone: 888-959-9461
Shown By
Agency Title: Crye-Leike Real Estate Services
Agency Phone:

Source: GAMLS
Estimate Your Payment
Estimated Payment
$ 1,243.60 per month $711.96 Principal & Interest $438.33 Property Tax $93.30 Homeowner's Insurance
2785 Sudbury Trace | MLS# 10838722
This townhouse located at 2785 Sudbury Trace, Norcross, GA 30071 is currently listed for sale with an asking price of $319,900. This property was built in 2007 and has 3 bedrooms and 2 full and 1 partial baths with 1538 sq. ft. Sudbury Trace is located in the Creekside Villas subdivision. Search Creekside Villas real estate on www.clcommercialrealestate.com today.