

 Site Map

-
Commercial Real Estate
- Brokerage Services
- Develop and Construct
- Group Brokerage
- Industrial
- Land
- Multi-Family
- Retail
- Property Management
- Tenant Representation
-
Group Brokerage
- Churches
- Medical Space
- Hotel/Motel
- Restaurant
BEDS3
BATHS1 full
SQUARE FEET1,000
MLS#3527817
STATUSActive
PROPERTY TYPEResidential - Single Family
SUBDIVISIONKenilworth Estates
Property Description
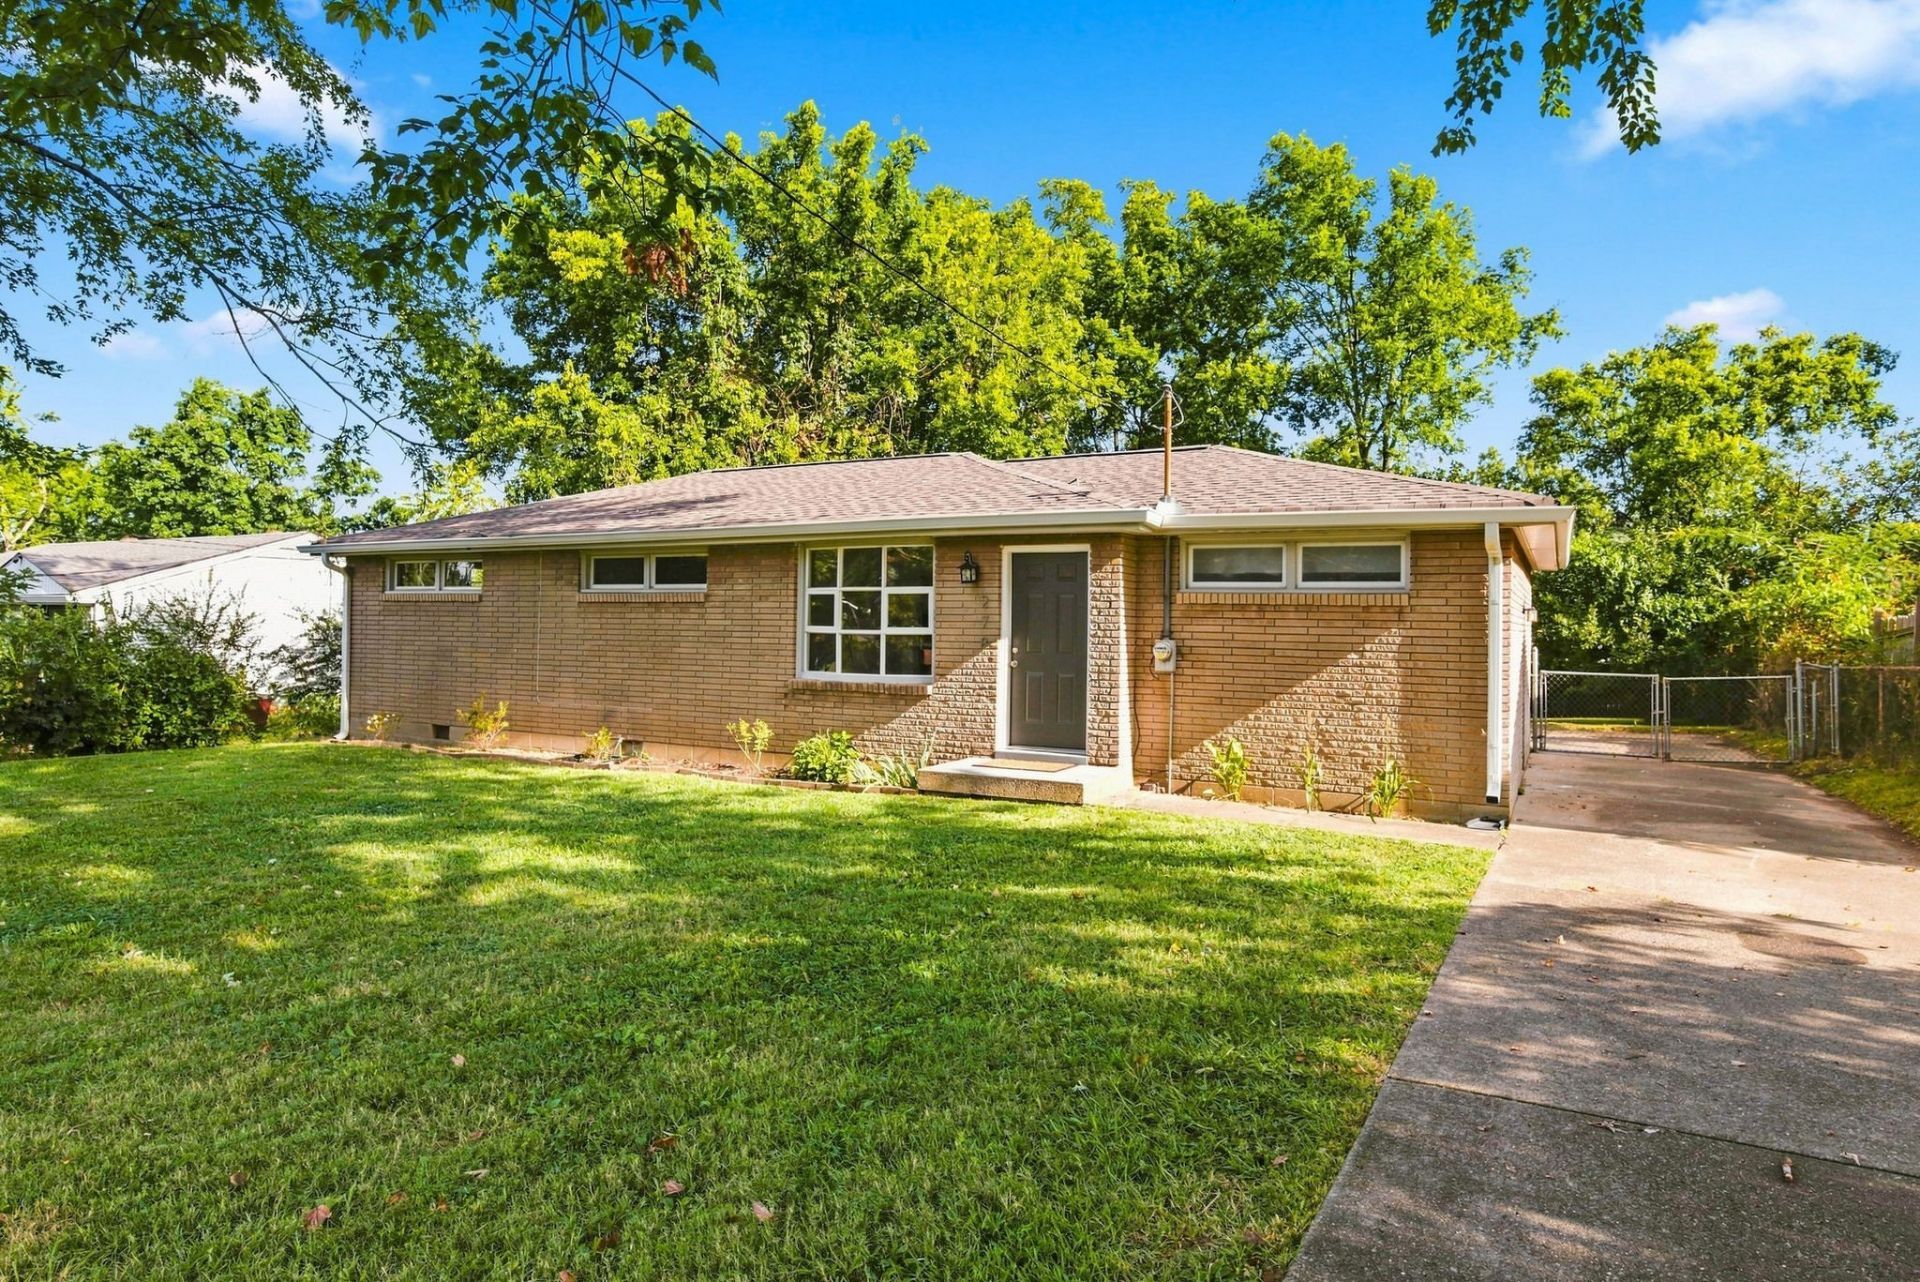
Room to grow and no big surprises waiting for you - that's the story on Garry Drive. This one-level home sits on a level, nearly quarter-acre lot in South Nashville, complete with an attached garage and the kind of major updates most buyers hope for but rarely find already done.Inside, durable LVP flooring runs through the main living areas for easy, low-maintenance living. The kitchen offers newer cabinets, granite countertops, and plenty of counter space to work with. The bathroom has been freshly updated with a tiled, walk-in shower and new vanity. And fresh interior paint throughout gives the home a clean, move-in-ready feel.And the updates go well beyond what you can see: a newer roof (2022), a brand-new HVAC (2026), a new water heater (2026), and full crawlspace encapsulation with a dehumidifier are already done. The kind of behind-the-scenes work that protects your budget for years to come.The attached one-car garage adds real flexibility - extra storage, a workspace for weekend projects, parking, or even future expansion potential down the road. Add in quick access to the airport, TriStar Southern Hills, and the Nashville Zoo, and this South Nashville home offers a lot of value for the price.
Property Features
Property Type: Residential - Single Family
Basement: Crawl Space
Cooling: Central Air, Electric
Garage: 1 car attached
Heating: Central, Electric
Home Style: Ranch
Lot Size: 0.23 Acres
Roof Type: Asphalt
Stories: 1.0
Taxes: $2,096
Year Built: 1960
Feature Descriptions
Appliances: Electric Oven, Electric Range, Dishwasher, Dryer, Microwave, Refrigerator, Stainless Steel Appliance(s), Washer
Days on Site: 3
Exterior: Brick
Fencing: Partial
Flooring: Carpet, Luxury Vinyl, Tile
Laundry: Electric Dryer Hookup, Washer Hookup
Lot: Level
Lot Dimensions: 70 X 144
Parcel#: 13413003800
Parking: Garage Faces Rear
Parking Notes: Garage Faces Rear
Patio/Porch: Patio
Security: Smoke Detector(s)
Sewer: Public Sewer
Topography: Level
Utilities: Electricity Available, Water Available
Water: Public
Room Sizes
Bedroom 1: 14x11
Bedroom 2: 10x11
Bedroom 3: 10x11
Dining Room: 8x11
Kitchen: 11x11
Living Room: 15x11
Local Schools
High School: Glencliff High School
Middle School: Wright Middle
Elementary School: Paragon Mills Elementary
Listed By / Shown By
Listed By
Agency Name: MW Real Estate Co.
Agency Phone: 6292202469
Shown By
Agency Title: Crye-Leike Real Estate Services
Agency Phone:

Source: Nashville MLS
Estimate Your Payment
Estimated Payment
$ 1,053.18 per month $776.72 Principal & Interest $174.67 Property Tax $101.79 Homeowner's Insurance
278 Garry Dr | MLS# 3527817
This single family home located at 278 Garry Dr, Nashville, TN 37211 is currently listed for sale with an asking price of $349,000. This property was built in 1960 and has 3 bedrooms and 1 full baths with 1000 sq. ft. Garry Dr is located in the Kenilworth Estates subdivision. Search Kenilworth Estates real estate on www.clcommercialrealestate.com today.