

 Site Map

-
Commercial Real Estate
- Brokerage Services
- Develop and Construct
- Group Brokerage
- Industrial
- Land
- Multi-Family
- Retail
- Property Management
- Tenant Representation
-
Group Brokerage
- Churches
- Medical Space
- Hotel/Motel
- Restaurant
BEDS3
BATHS2 full
SQUARE FEET2,311
MLS#530997
STATUSActive
PROPERTY TYPEResidential - Single Family
SUBDIVISIONMill Creek
NEIGHBORHOODLeighton
Property Description
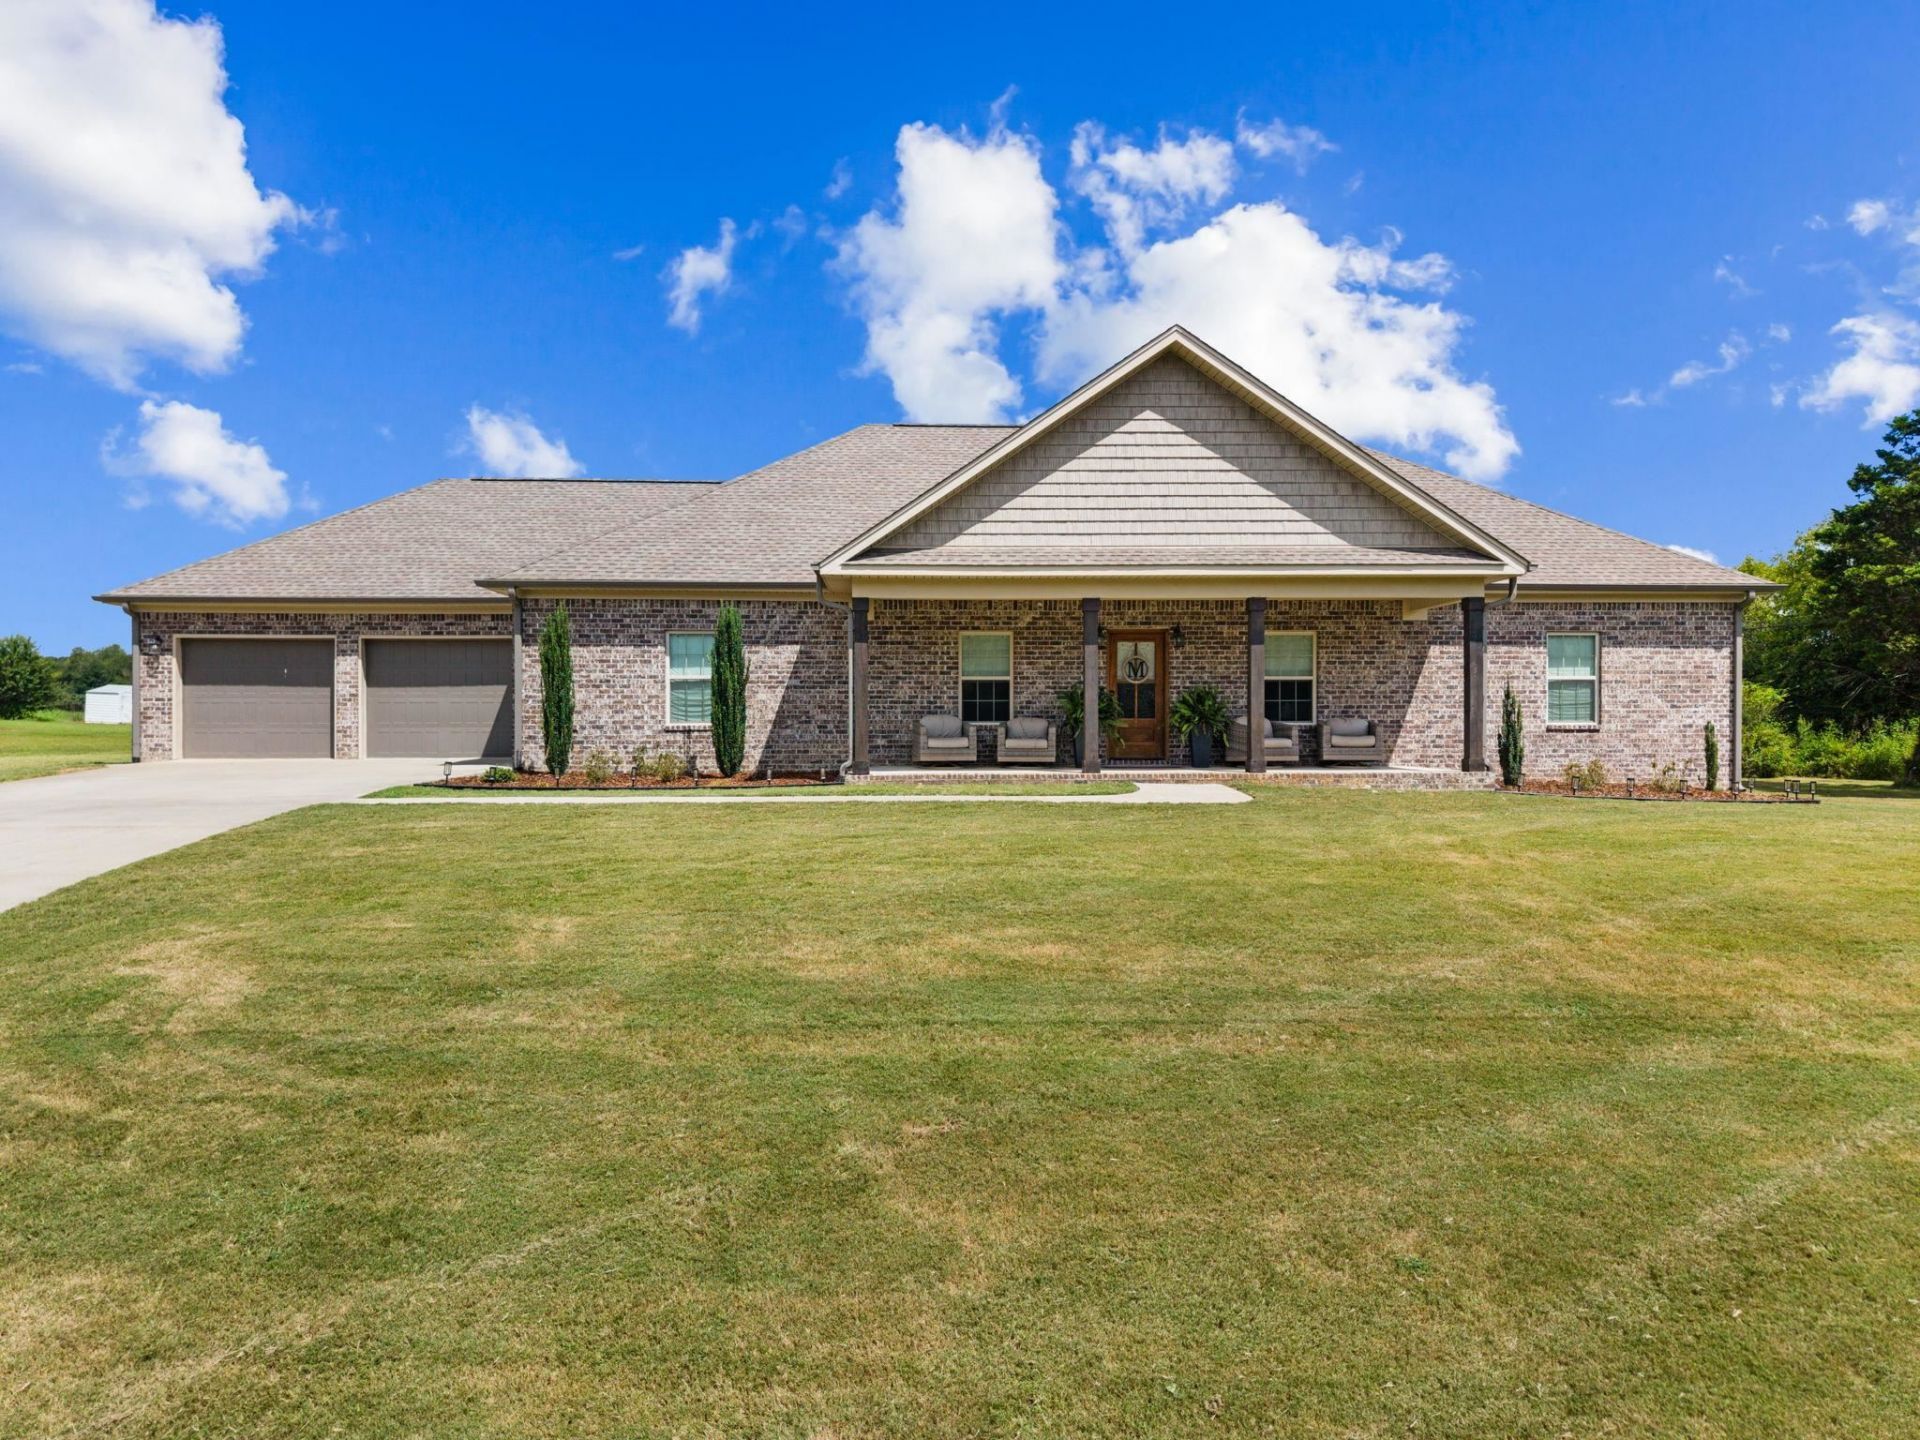
Welcome home to this beautiful 2022-built home situated on 1.13 acres! Offering approximately 2,310 square feet, this spacious 3 bedroom, 2 bath home provides the perfect combination of modern style, comfort, and privacy. The open floor plan features generously sized rooms and an abundance of natural light, creating a warm and inviting space for everyday living and entertaining. Beautiful luxury vinyl flooring flows throughout, complemented by ceramic tile in select areas.The stunning kitchen is sure to impress, featuring custom cabinetry and a large granite island that provides plenty of workspace and serves as the perfect gathering spot. A two car attached garage offers convenient parking and additional storage. Step outside to the covered back porch and enjoy the peaceful setting overlooking the large backyard, which is enclosed by a wooden privacy fence perfect for relaxing, entertaining, and enjoying your outdoor space. This home has so much to offer. Call for your showing.
Property Features
Property Type: Residential - Single Family
Cooling: Ceiling Fan(s), Central Air
Fireplaces: 1
Garage: 2
Heating: Central
Home Style: 1 Story, Traditional
Lot Size: 1.13 Acres
Roof Type: Architectual/Dimensional, Shingle
Stories: 1.0
Taxes: $1,097
Year Built: 2022
Feature Descriptions
Appliances: Dishwasher, Electric Range, Electric Water Heater, Microwave, Refrigerator, Stainless Steel Appliance(s)
Attic: Pull Down Stairs
Bathrooms Full: 2
Built Before 1978 Y/N: No
City Limits Y/N: No
Community Features: Rural, Underground Utilities
Days on Site: 2
Exterior: Brick, Other
Exterior: Private Yard, Rain Gutters
Fencing: Back Yard, Privacy, Wood
Financing Options: 1031 Exchange, Cash, Conventional, FHA, USDA Loan, VA Loan
Fireplace: Electric, Living Room, Other
Fireplace Y/N: Yes
Flooring: Ceramic Tile, Vinyl,
Foundation: Slab
Frontage: 165'
Garage Y/N: Yes
Interior: Breakfast Bar, Built-in Features, Ceiling - Smooth, Ceiling - Speciality, Ceiling Fan(s), High Ceilings, Chandelier, Granite Counters, Crown Molding, His and Hers Closets, Double Vanity, High Speed Internet, Kitchen Island, Open Floorplan, Pantry, Primary Bedroom Main, Primary Shower & Tub, Recessed Lighting, Storage, Tile Shower, Soaking Tub, Walk-In Closet(s)
Laundry: Laundry Room
Lot: Back Yard, Corner Lot, Front Yard, Landscaped, Level, Sodded Yard
Lot Dimensions: 165 x 297.10 IRR
Multiple Level Y/N: No
Other Structures: Greenhouse
Parcel Number: 09-08-28-0-003-001.000
Parking Features: Driveway, Attached, Paved
Patio/Porch: Covered, Front Porch, Patio, Rear Porch
Property Condition: Standard
Road Frontage: County Road
Road Surface: Paved
Rooms Total: 11
Room Type: Bathroom 2,Bedroom 2,Bedroom 3,Dining Room, Kitchen, Laundry, Living Room, Mud Room (Room Type), Master Bathroom, Master Bedroom
Sewer: Septic Tank
Special View Info: Neighborhood, Rural
SQFT Above Grade Finished: 2311
SQFT Above Grade Unfinished: 658
SQFT Building Total: 2969
Utilities: Electricity Connected, Sewer Connected, Water Connected
Water: Public
Windows: Blinds
Zoning: R2
Local Schools
High School: County
Middle School: County
Elementary School: County
Listed By / Shown By
Listed By
Agency Name: RE/MAX Tri-State
Agency Phone: 256-383-7787
Shown By
Agency Title: Crye-Leike Real Estate Services
Agency Phone:

Source: Shoals MLS
Estimate Your Payment
Estimated Payment
$ 1,123.23 per month $912.26 Principal & Interest $91.42 Property Tax $119.55 Homeowner's Insurance
277 Mill Creek Ct | MLS# 530997
This single family home located at 277 Mill Creek Ct, Leighton, AL 35646 is currently listed for sale with an asking price of $409,900. This property was built in 2022 and has 3 bedrooms and 2 full baths with 2311 sq. ft. Mill Creek Ct is located in the Mill Creek subdivision. Search Mill Creek real estate on www.clcommercialrealestate.com today.