

 Site Map

-
Commercial Real Estate
- Brokerage Services
- Develop and Construct
- Group Brokerage
- Industrial
- Land
- Multi-Family
- Retail
- Property Management
- Tenant Representation
-
Group Brokerage
- Churches
- Medical Space
- Hotel/Motel
- Restaurant
BEDS3
BATHS2 full
SQUARE FEET1,456
MLS#7830030
STATUS
PROPERTY TYPEResidential - Single Family
SCHOOLBowdon - Bowdon
Property Description
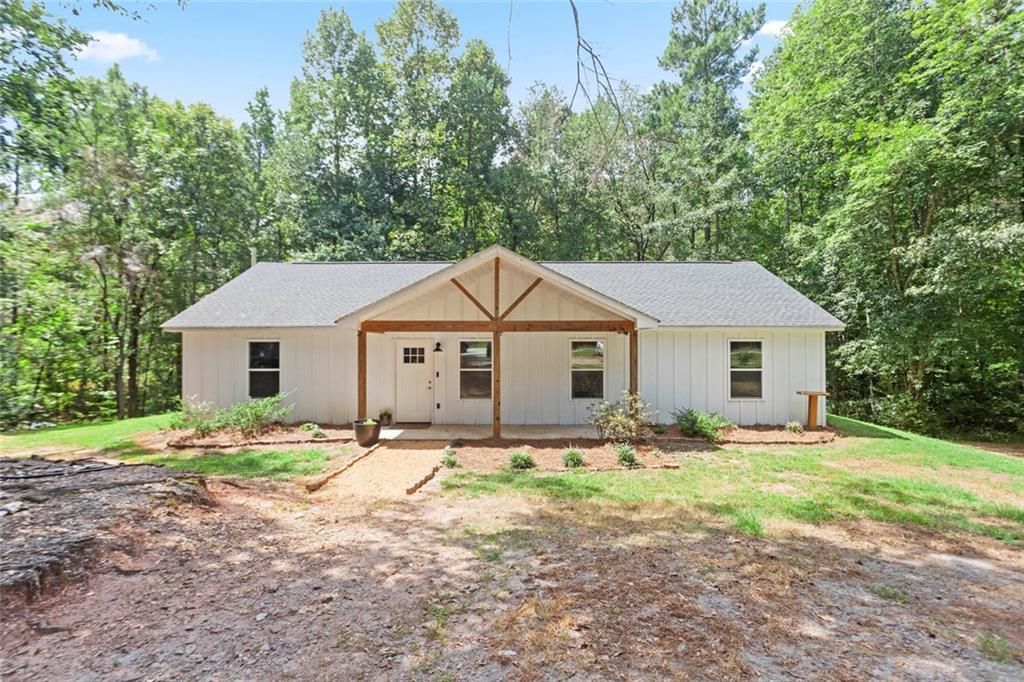
Modern farmhouse charm meets peaceful country living! Built in 2022 and situated on approximately 1 acre in Waco, this beautifully maintained ranch offers a bright, inviting open floor plan with stylish LVP flooring throughout the main living areas. The spacious kitchen features granite countertops, stainless steel appliances, and a kitchen island ideal for extra workspace or gathering. Step outside to the oversized covered front porch-the perfect place to enjoy morning coffee, quiet evenings, and beautiful country views. Located in the desirable Bowdon School District with convenient access to I-20, Carrollton, and Bowdon. Enjoy the privacy and space of country living with modern finishes and everyday conveniences just minutes away. This charming Carroll County farmhouse is ready to welcome you home!
Property Features
Property Type: Residential - Single Family
Cooling: Ceiling Fan(s), Central Air, Electric
Heating: Central, Electric
Home Style: Country, Farmhouse, Ranch
Lot Size: 1.00 Acres
Roof Type: Composition
Taxes: $2,325
Year Built: 2022
Feature Descriptions
Accessibility: Accessible Bedroom, Accessible Closets, Accessible Entrance, Accessible Full Bath, Accessible Kitchen, Accessible Hallway(s)
Appliances: Dishwasher, Electric Range, Microwave
Bedroom Features: Master on Main, Oversized Master
Days on Site: 2
Dining: Open Concept
Exterior: Wood Siding
Exterior: Storage, Private Yard, Awning(s)
Interior: Walk-In Closet(s), High Ceilings 9 ft Main
Kitchen: Eat-in Kitchen, Country Kitchen, Kitchen Island, Cabinets White, Stone Counters, View to Family Room
Laundry: Laundry Room, Electric Dryer Hookup, Mud Room
Lot: Level, Wooded, Private, Back Yard, Front Yard
Lot Dimensions: x
Master Bath: Tub/Shower Combo
Parking Notes: Driveway, Level Driveway, Parking Pad
Parking Total: 4
Road Frontage: State Road
Road Surface: Concrete, Paved
Security: Smoke Detector(s)
Sewer: Septic Tank
Special View Info: Rural
Utilities: Electricity Available, Natural Gas Available, Water Available
Water: Well
Local Schools
High School: Bowdon
Middle School: Bowdon
Elementary School: Bowdon
School District: Bowdon - Bowdon
Listed By / Shown By
Listed By
Agency Name: S & S Homes Realty West, LLC
Agency Phone: 470-241-8435
Shown By
Agency Title: Crye-Leike Real Estate Services
Agency Phone:

Source: FMLS
Estimate Your Payment
Estimated Payment
$ 1,011.85 per month $723.31 Principal & Interest $193.75 Property Tax $94.79 Homeowner's Insurance
2768 N Highway 100 | MLS# 7830030
This single family home located at 2768 N Highway 100, Waco, GA 30182 is currently listed for sale with an asking price of $324,999. This property was built in 2022 and has 3 bedrooms and 2 full baths with 1456 sq. ft. N Highway 100 is located within the Bowdon - Bowdon school district. Search Waco real estate on www.clcommercialrealestate.com today.