

 Site Map

-
Commercial Real Estate
- Brokerage Services
- Develop and Construct
- Group Brokerage
- Industrial
- Land
- Multi-Family
- Retail
- Property Management
- Tenant Representation
-
Group Brokerage
- Churches
- Medical Space
- Hotel/Motel
- Restaurant
BEDS4
BATHS2 full 1 partial
MLS#10229189
STATUSPending
PROPERTY TYPEResidential - Single Family
SUBDIVISIONDOGWOOD CREEK
NEIGHBORHOODGermantown-Central
Property Description
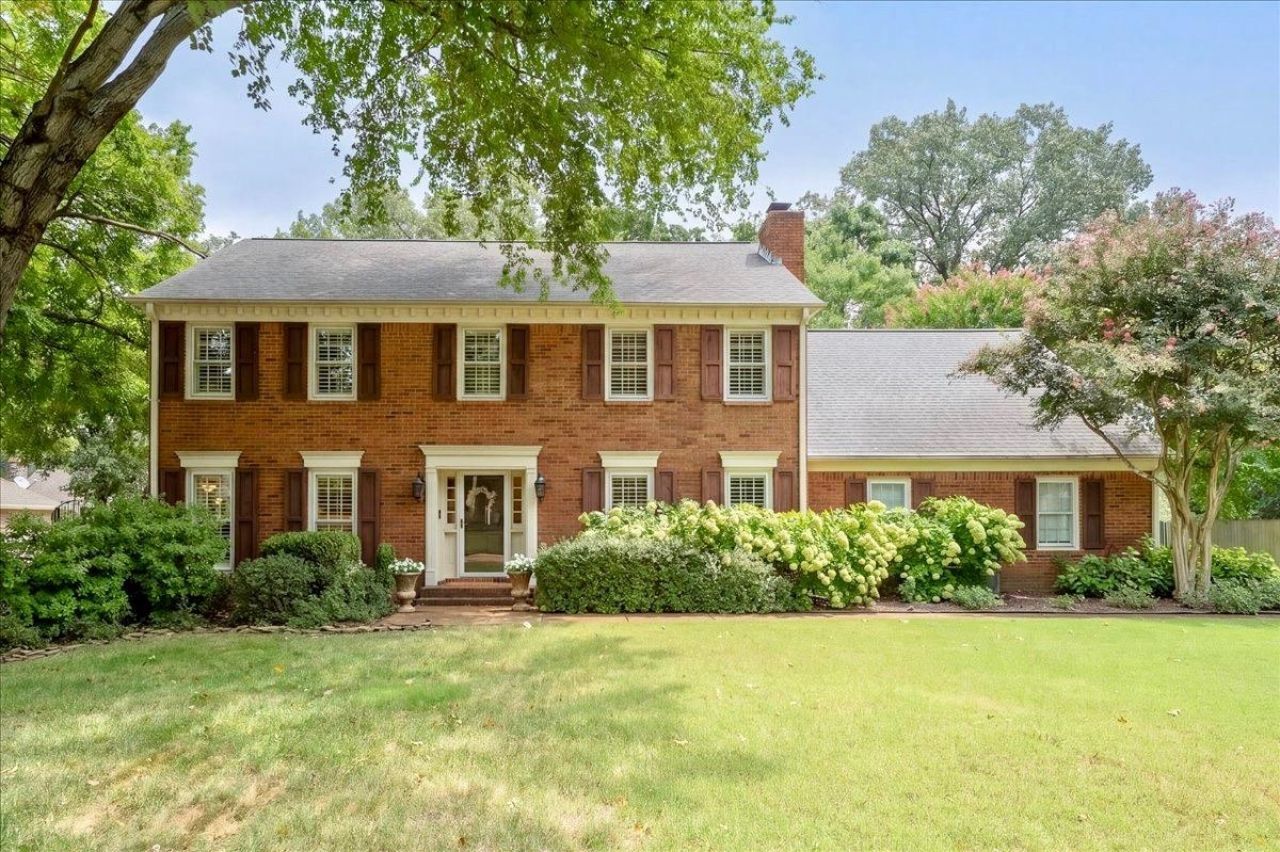
Within Germantown's 'Best Neighborhood winning Dogwood Creek, this meticulously cared-for home is warm, inviting, and ready to welcome its next chapter. Including a show-stopping sprawling backyard, a park-like retreat with large tiered deck, built-in benches, and lush green grass ? perfect for morning coffee, backyard playdates and gatherings. Inside you'll find a Home Office (or Formal Living), spacious Dining Room, Family Room with fireplace + built-ins, beautiful hardwood floors, smooth ceilings & recessed lighting, updated Kitchen w granite counters, marble backsplash & gas cooking, sunny Breakfast w a picture-window view, spacious Primary Suite w updated En Suite Bath, 3 add'l Bedrooms and Large Bonus w convenient rear stairs to Laundry & Pantry/MudRm. All within a close-knit neighborhood where theres always something fun to do including year-round holiday festivities, outdoor movie nights and get togethers. Zoned for beloved Dogwood Elementary. You've found your way home!
Property Features
Property Type: Residential - Single Family
Cooling: Central
Fenced: Yes
Fireplaces: 1
Garage: 2 car attached
Heating: Central
Home Style: Traditional
Lot Size: 0.39 Acres
Roof Type: Composition Shingles
Year Built: 1976
Feature Descriptions
Additional Rooms: Laundry Room, Bonus Room, Storage Room
Bed and Bath: All Bedrooms Up, Luxury Primary Bath, Half Bath Down
Days on Site: 5
Exterior: Deck, Well Landscaped Grounds, Wood Fence, Iron Fence, Pergola
Exterior/ Windows: Brick Veneer
Fireplace: In Den/Great Room
Floors/ Ceilings: Part Hardwood, Part Carpet, Tile, Smooth Ceiling
Interior: All Window Treatments, Wet Bar, Permanent Attic Stairs, Attic Access, Rear Stairs to Playroom
Interior Equipment: Gas Cooking, Disposal, Dishwasher, Microwave, Refrigerator
Living/ Dining Room: Separate Living Room, Separate Dining Room, Great Room, Updated/Renovated Kitchen, Eat-In Kitchen, Pantry
Lot: Some Trees, Landscaped
Master Bath: Double Sinks, Smooth Ceiling, Tile Floor
Parking/ Storage: Side-Load Garage
Total Rooms: 9
Water/ Sewer: Gas Water Heater
Listed By / Shown By
Listed By
Agency Name: The Firm
Agency Phone: 901-459-8922
Shown By
Agency Title: Crye-Leike Real Estate Services
Agency Phone:

Source: MAAR MLS
Estimate Your Payment
Estimated Payment
$ 1,296.38 per month $1,146.17 Principal & Interest $0.00 Property Tax (data not provided by mls) $150.21 Homeowner's Insurance
2760 Holly Spring Dr | MLS# 10229189
This single family home located at 2760 Holly Spring Dr, Germantown, TN 38138 is currently listed for sale with an asking price of $515,000. This property was built in 1976 and has 4 bedrooms and 2 full and 1 partial baths. Holly Spring Dr is located in the DOGWOOD CREEK subdivision. Search DOGWOOD CREEK real estate on www.clcommercialrealestate.com today.