

 Site Map

-
Commercial Real Estate
- Brokerage Services
- Develop and Construct
- Group Brokerage
- Industrial
- Land
- Multi-Family
- Retail
- Property Management
- Tenant Representation
-
Group Brokerage
- Churches
- Medical Space
- Hotel/Motel
- Restaurant
BEDS3
BATHS2 full 1 partial
SQUARE FEET1,933
MLS#3513735
STATUSActive
PROPERTY TYPEResidential - Single Family
SUBDIVISIONJackson Hills
Property Description
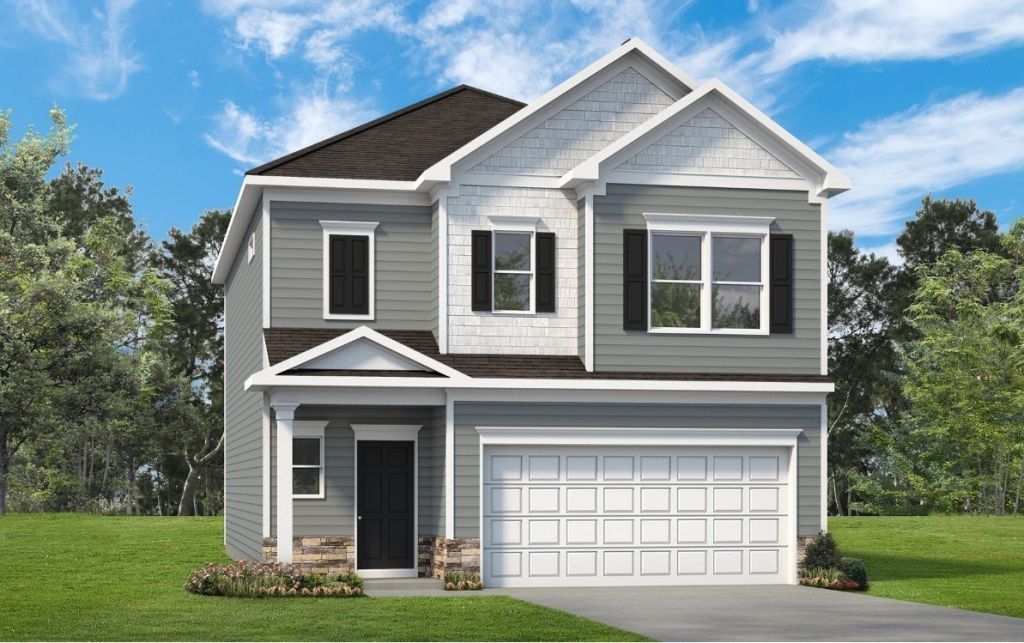
The Braselton II at Jackson Hills has a rear corner covered patio, directly accessible from the light-filled family room. A large eat-in island kitchen overlooks the family room for easy entertaining. On the second floor, a spacious loft that separates the private owner's suite from two secondary bedrooms. The owner's suite includes a massive walk-in closet, and private bath, and has easy access to the second-floor laundry room. Estimated October completion. **Up To $12k in Flex cash and $2,000 Hometown Hero credit incentives available!! Contact the onsite agent for special offer restrictions and details. They are for a limited time with seller's preferred lender and title company. *Photos and videos may not be of actual listed home but of a model home or similar home.
Upcoming Open Houses
Open House Thursday September 3rd, 10:00am - 5:00pm
Open House Friday September 4th, 10:00am - 5:00pm
Open House Saturday September 5th, 10:00am - 5:00pm
Open House Sunday September 6th, 12:00pm - 5:00pm
Open House Monday September 7th, 10:00am - 5:00pm
Open House Tuesday September 8th, 1:00pm - 5:00pm
Open House Wednesday September 9th, 1:00pm - 5:00pm
Property Features
Property Type: Residential - Single Family
Basement: None
Cooling: Ceiling Fan(s), Central Air, Electric
Fireplaces: 1
Garage: 2 car attached
Heating: Central, Electric
Roof Type: Shingle
Stories: 2.0
Taxes: $2,500
Year Built: 2026
Feature Descriptions
Appliances: Electric Range, Dishwasher, Microwave
Association Amenities: Sidewalks
Days on Site: 17
Exterior: Stone, Vinyl Siding
Fireplace: Electric, Living Room
Flooring: Carpet, Vinyl
HOA Fee: 35/ Monthly
Laundry: Electric Dryer Hookup, Washer Hookup
Parking: Garage Door Opener, Garage Faces Front
Parking Notes: Garage Door Opener, Garage Faces Front
Patio/Porch: Patio, Covered
Sewer: Public Sewer
Utilities: Electricity Available, Water Available
Water: Public
Room Sizes
Bedroom 1: 17x13
Bedroom 2: 10x11
Bedroom 3: 10x11
Recreation Room: 16x10
Dining Room: 9x12
Kitchen: 14x11
Living Room: 18x13
Local Schools
High School: Northwest High School
Middle School: New Providence Middle
Elementary School: Woodlawn Elementary
Listed By / Shown By
Listed By
Agency Name: SDH Nashville, LLC
Agency Phone: 4048038985
Shown By
Agency Title: Crye-Leike Real Estate Services
Agency Phone:

Source: Nashville MLS
Estimate Your Payment
Estimated Payment
$ 1,102.86 per month $790.88 Principal & Interest $208.33 Property Tax $103.65 Homeowner's Insurance
275 Claude Cir | MLS# 3513735
This single family home located at 275 Claude Cir, Clarksville, TN 37042 is currently listed for sale with an asking price of $355,360. This property was built in 2026 and has 3 bedrooms and 2 full and 1 partial baths with 1933 sq. ft. Claude Cir is located in the Jackson Hills subdivision. Search Jackson Hills real estate on www.clcommercialrealestate.com today.