

 Site Map

-
Commercial Real Estate
- Brokerage Services
- Develop and Construct
- Group Brokerage
- Industrial
- Land
- Multi-Family
- Retail
- Property Management
- Tenant Representation
-
Group Brokerage
- Churches
- Medical Space
- Hotel/Motel
- Restaurant
BEDS3
BATHS3 full
SQUARE FEET2,776
MLS#3530193
STATUSActive
PROPERTY TYPEResidential - Single Family
SUBDIVISIONHillbrook
Property Description
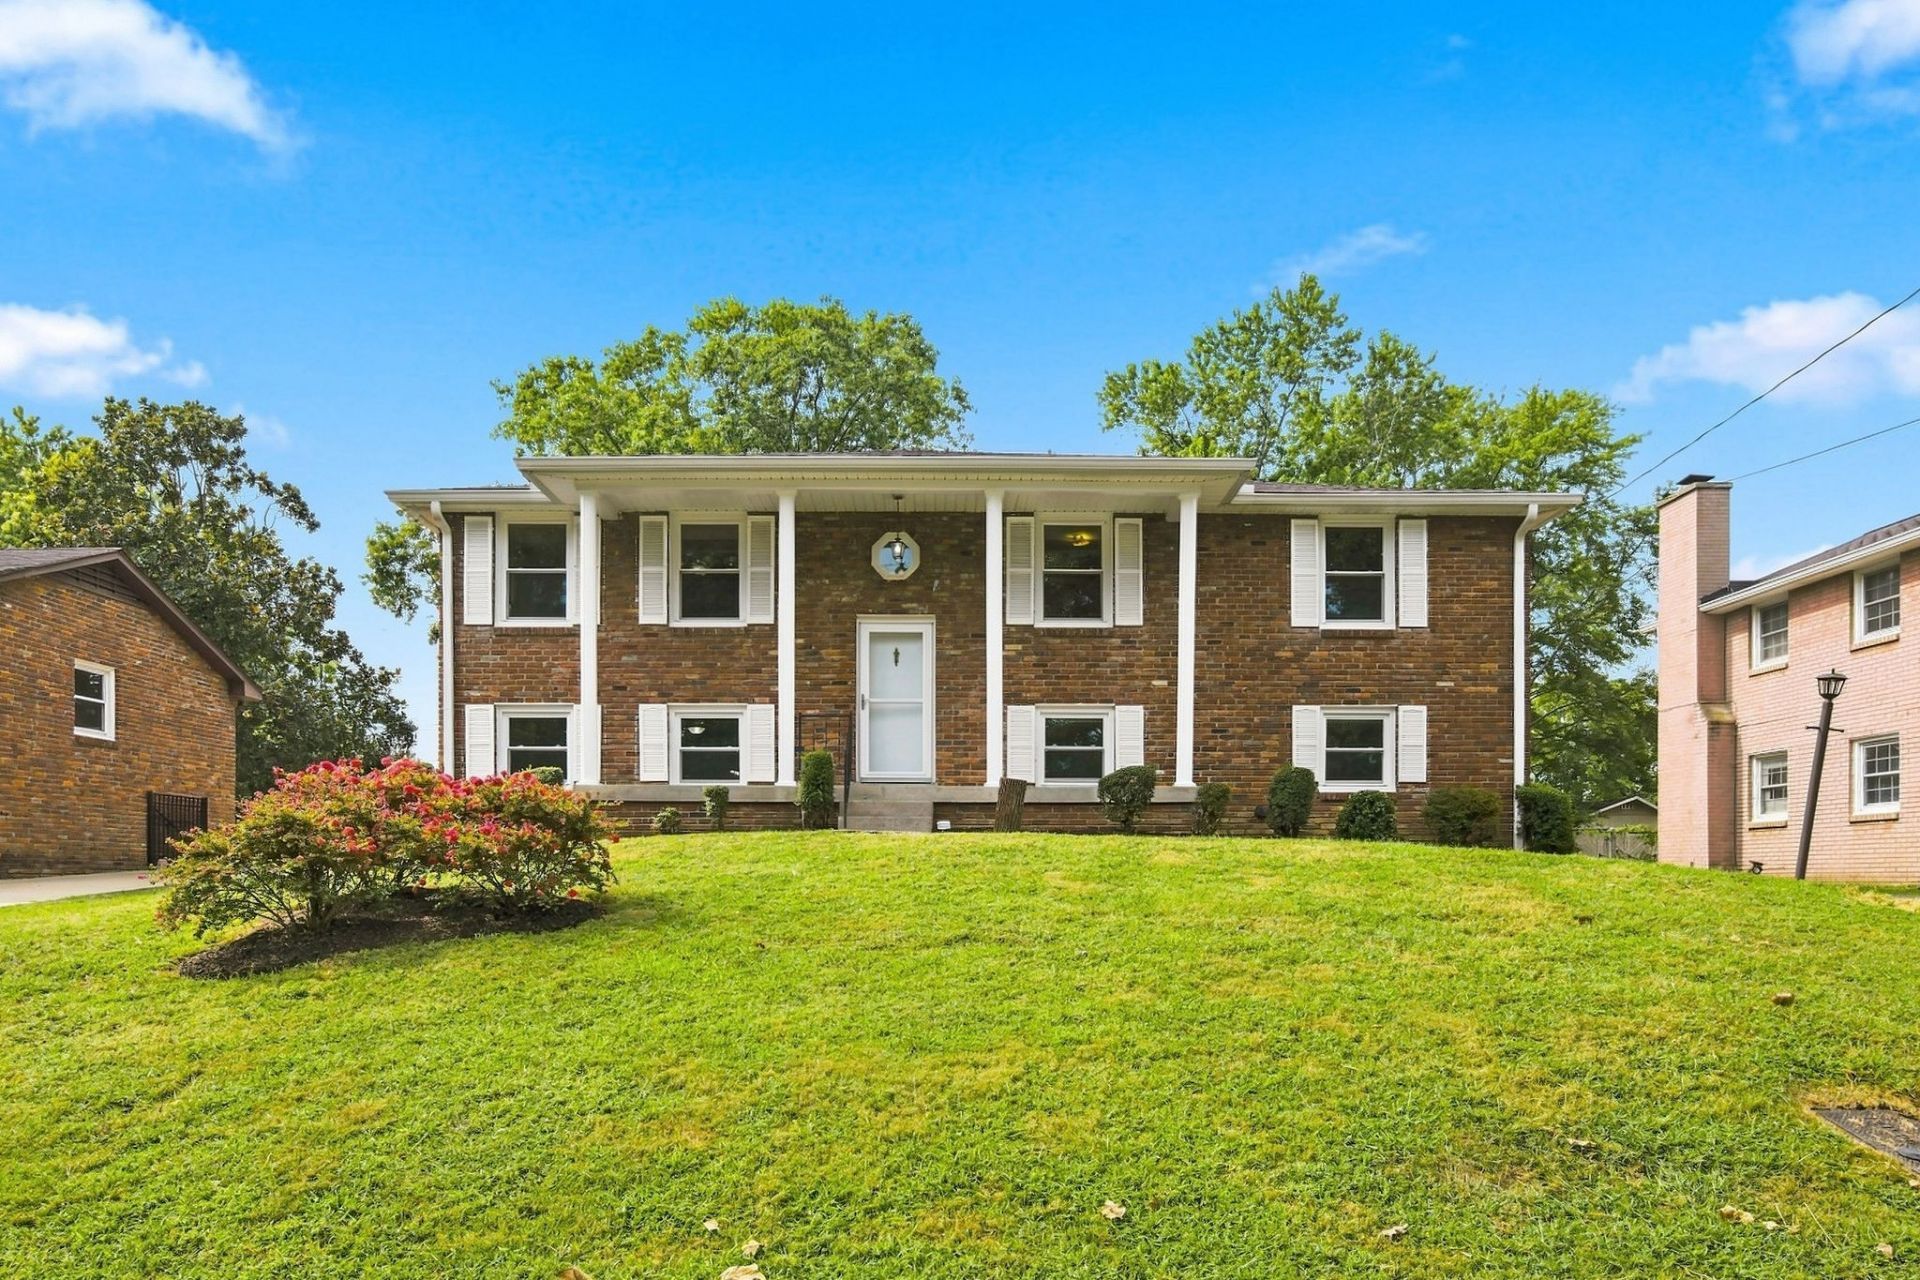
Great, convenient location in Nashville, TN, with easy access to I-24, downtown, and nearby shopping centers. This property offers excellent investment potential, including the possibility of redevelopment or reconstruction in conjunction with the property at 271 Richbriar Rd. Freshly painted throughout the entire home in July 2026. Major updates include a new roof installed in 2022 and new exterior windows replaced in 2024. Transferable warranties may be available for these improvements. Buyers and agents are encouraged to independently verify warranty coverage, transferability, and all other pertinent information.
Property Features
Property Type: Residential - Single Family
Basement: None
Cooling: Ceiling Fan(s), Central Air, Electric
Fireplaces: 1
Garage: 1 car attached
Heating: Central, Dual, Electric, Forced Air, Natural Gas
Home Style: Split Level
Lot Size: 0.26 Acres
Roof Type: Asphalt
Stories: 2.0
Taxes: $3,423
Year Built: 1967
Amenities
High Speed Internet
Feature Descriptions
Appliances: Gas Oven, Gas Range, Disposal, Dryer, Microwave, Refrigerator, Washer
Days on Site: 1
Exterior: Brick, Vinyl Siding
Fencing: Privacy
Fireplace: Gas
Flooring: Wood, Laminate, Tile, Vinyl
Laundry: Electric Dryer Hookup, Gas Dryer Hookup, Washer Hookup
Lot: Level, Sloped
Lot Dimensions: 75 X 150
Parcel#: 14704015900
Parking: Attached, Asphalt, Driveway
Parking Notes: Attached, Asphalt, Driveway
Patio/Porch: Deck, Covered, Porch
Sewer: Public Sewer
Topography: Level, Sloped
Utilities: Electricity Available, Natural Gas Available, Water Available, Cable Connected
Water: Public
Room Sizes
Bedroom 1: 14x11
Bedroom 2: 22x10
Bedroom 3: 14x11
Den: 7x8
Recreation Room: 15x23
Dining Room: 9x10
Hobby Room: 28x15
Kitchen: 12x10
Living Room: 15x13
Other Room: 11x12
Local Schools
High School: John Overton Comp High School
Middle School: McMurray Middle
Elementary School: Haywood Elementary
Listed By / Shown By
Listed By
Agency Name: Century 21 Premier
Agency Phone: 6158599500
Shown By
Agency Title: Crye-Leike Real Estate Services
Agency Phone:

Source: Nashville MLS
Estimate Your Payment
Estimated Payment
$ 1,692.13 per month $1,243.87 Principal & Interest $285.25 Property Tax $163.01 Homeowner's Insurance
273 Richbriar Rd | MLS# 3530193
This single family home located at 273 Richbriar Rd , Nashville, TN 37211 is currently listed for sale with an asking price of $558,900. This property was built in 1967 and has 3 bedrooms and 3 full baths with 2776 sq. ft. Richbriar Rd is located in the Hillbrook subdivision. Search Hillbrook real estate on www.clcommercialrealestate.com today.