

 Site Map

-
Commercial Real Estate
- Brokerage Services
- Develop and Construct
- Group Brokerage
- Industrial
- Land
- Multi-Family
- Retail
- Property Management
- Tenant Representation
-
Group Brokerage
- Churches
- Medical Space
- Hotel/Motel
- Restaurant
BEDS4
BATHS3 full
SQUARE FEET3,130
MLS#10836337
STATUSNew
PROPERTY TYPEResidential - Single Family
SUBDIVISIONAntrim Glen
NEIGHBORHOODHoschton
Property Description
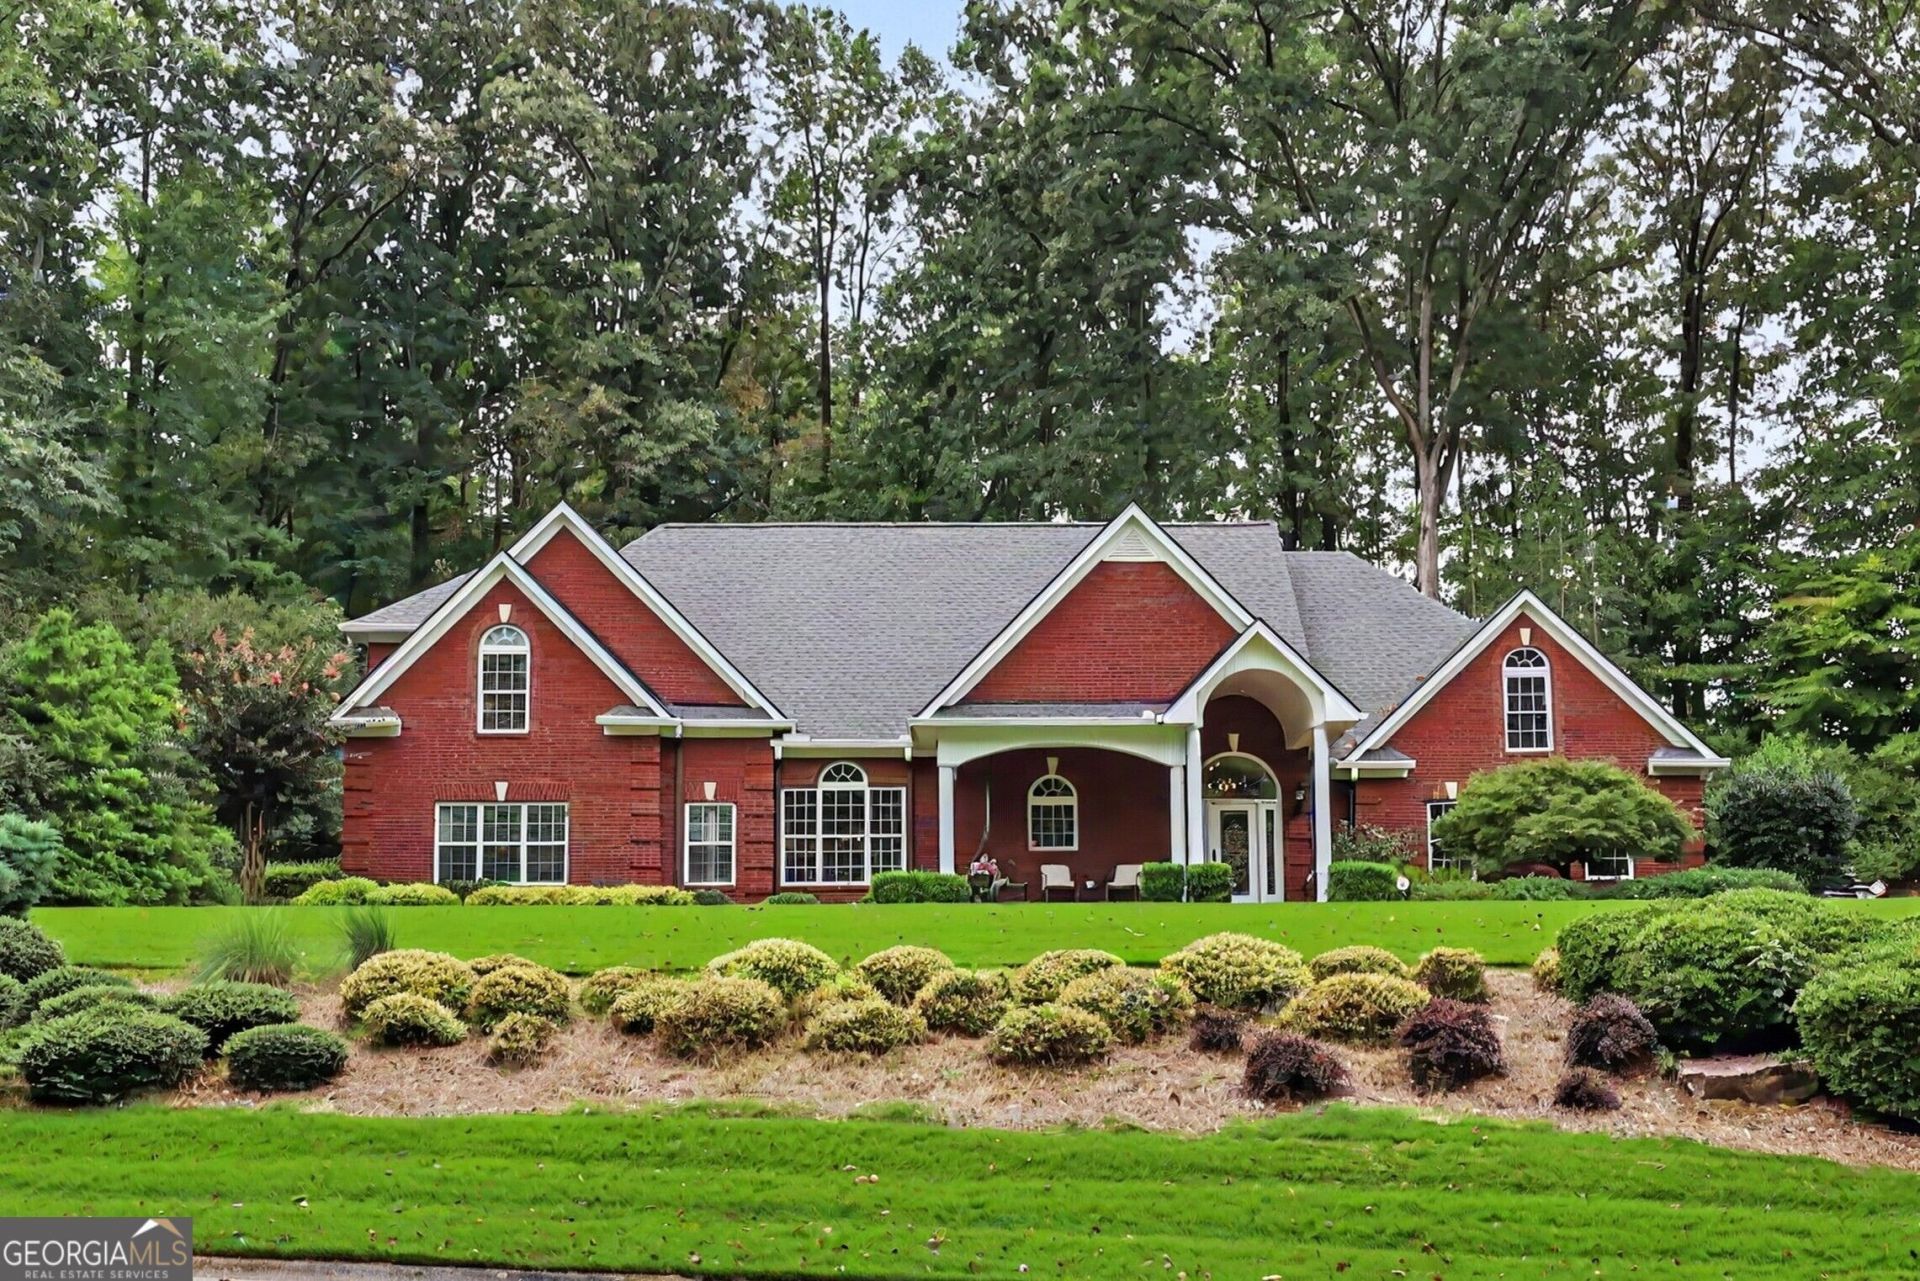
Prepare to be captivated by this exceptional custom-built residence, where thoughtful design, refined finishes, and effortless livability come together beautifully. From the moment you arrive, it is evident that every detail of this home was carefully considered. With four-sided brick construction, gracious indoor and outdoor living spaces, and a flowing open-concept design, this is a home created to impress and designed to be enjoyed. The main level features two generously sized primary suites, each offering a thoughtfully designed private bath and exceptional closet space. One suite showcases an impressive oversized dressing closet ready for an enviable wardrobe, while the spacious laundry room connects conveniently to the primary suite for effortless organization. Upstairs, two additional oversized bedrooms share a full bath, continuing the home's emphasis on comfort, space, and abundant storage. At the heart of the home, the bright and beautifully appointed island kitchen with plenty of cabinet and counter space, along with double ovens, opens seamlessly to the family and dining areas, with a separate breakfast room providing yet another inviting place to gather. The natural flow between these spaces makes entertaining feel effortless, whether hosting an intimate dinner or welcoming a house full of guests. The outdoor living experience is equally impressive. A wide covered front porch sets an elegant yet welcoming tone and offers the perfect setting for morning coffee, an afternoon on the porch swing, or a quiet evening in the rocking chairs. Out back, a screened porch, spacious patio, outdoor kitchen all create a private setting designed for year-round enjoyment and memorable gatherings. All the outdoor living space has outdoor speakers for your enjoyment. Meticulously maintained landscaping provides the perfect finishing touch. A side-entry three-car garage offers both function and convenience, with one bay extended an additional four feet ideal for a boat, larger vehicle, or additional storage. Every turn reveals another thoughtfully planned detail, from the oversized bedrooms and remarkable closet space to the exceptional entertaining areas inside and out. Conveniently located in the newest Jackson County school cluster, scheduled to open in Fall 2027. Distinctive, beautifully maintained, and truly special, this custom residence offers the space, craftsmanship, and lifestyle today's discerning buyer is searching for. This is more than a home it is one you will be proud to call your own.
Property Features
Property Type: Residential - Single Family
Basement: None
Cooling: Ceiling Fan(s), Central Air, Electric, Zoned
Fireplaces: 1
Heating: Central, Electric, Forced Air
Home Style: Brick 4 Side, Traditional
Lot Size: 2.00 Acres
Roof Type: Composition
Stories: 2.0
Taxes: $3,137
Year Built: 2005
Feature Descriptions
Additional Rooms: Family Room
Amenities: Street Lights, Walk To Schools
Appliances: Dishwasher, Disposal, Double Oven, Gas Water Heater, Range, Tankless Water Heater
Dining Room: Separate Room
Exterior: Brick
Exterior: Gas Grill, Sprinkler System
Fireplace Type: Family Room, Gas Log, Gas Starter
Foundation: Slab
Frontage: Borders US/State Park
Interior: Double Vanity, High Ceilings, Master On Main Level, Separate Shower
Kitchen: Breakfast Bar, Breakfast Room, Kitchen Island, Solid Surface Counters, Walk-in Pantry
Parking Notes: Garage, Attached, Kitchen Level, Side/Rear Entrance
Security: yes
Security Features: Security System, Smoke Detector(s)
Sewer: Septic Tank
Structures: Outdoor Kitchen
Topography: Cul-De-Sac, Level, Private
Utilities: Cable Available, Electricity Available, Phone Available, Propane, Underground Utilities, Water Available
Vegetation: Partially Wooded
Water: Public
Local Schools
High School: Jackson
Middle School: West Jackson
Elementary School: Gum Springs
Listed By / Shown By
Listed By
Agency Name: Real Broker, LLC
Agency Phone: 855-450-0442
Shown By
Agency Title: Crye-Leike Real Estate Services
Agency Phone:

Source: GAMLS
Estimate Your Payment
Estimated Payment
$ 2,274.70 per month $1,780.01 Principal & Interest $261.42 Property Tax $233.27 Homeowner's Insurance
272 Glen Lake Drive | MLS# 10836337
This single family home located at 272 Glen Lake Drive, Hoschton, GA 30548 is currently listed for sale with an asking price of $799,800. This property was built in 2005 and has 4 bedrooms and 3 full baths with 3130 sq. ft. Glen Lake Drive is located in the Antrim Glen subdivision. Search Antrim Glen real estate on www.clcommercialrealestate.com today.