

 Site Map

-
Commercial Real Estate
- Brokerage Services
- Develop and Construct
- Group Brokerage
- Industrial
- Land
- Multi-Family
- Retail
- Property Management
- Tenant Representation
-
Group Brokerage
- Churches
- Medical Space
- Hotel/Motel
- Restaurant
BEDS6
BATHS3 full 1 partial
SQUARE FEET6,608
MLS#21927435
STATUSActive Under Contrac
PROPERTY TYPEResidential - Single Family
SUBDIVISIONWalker Woods
Property Description
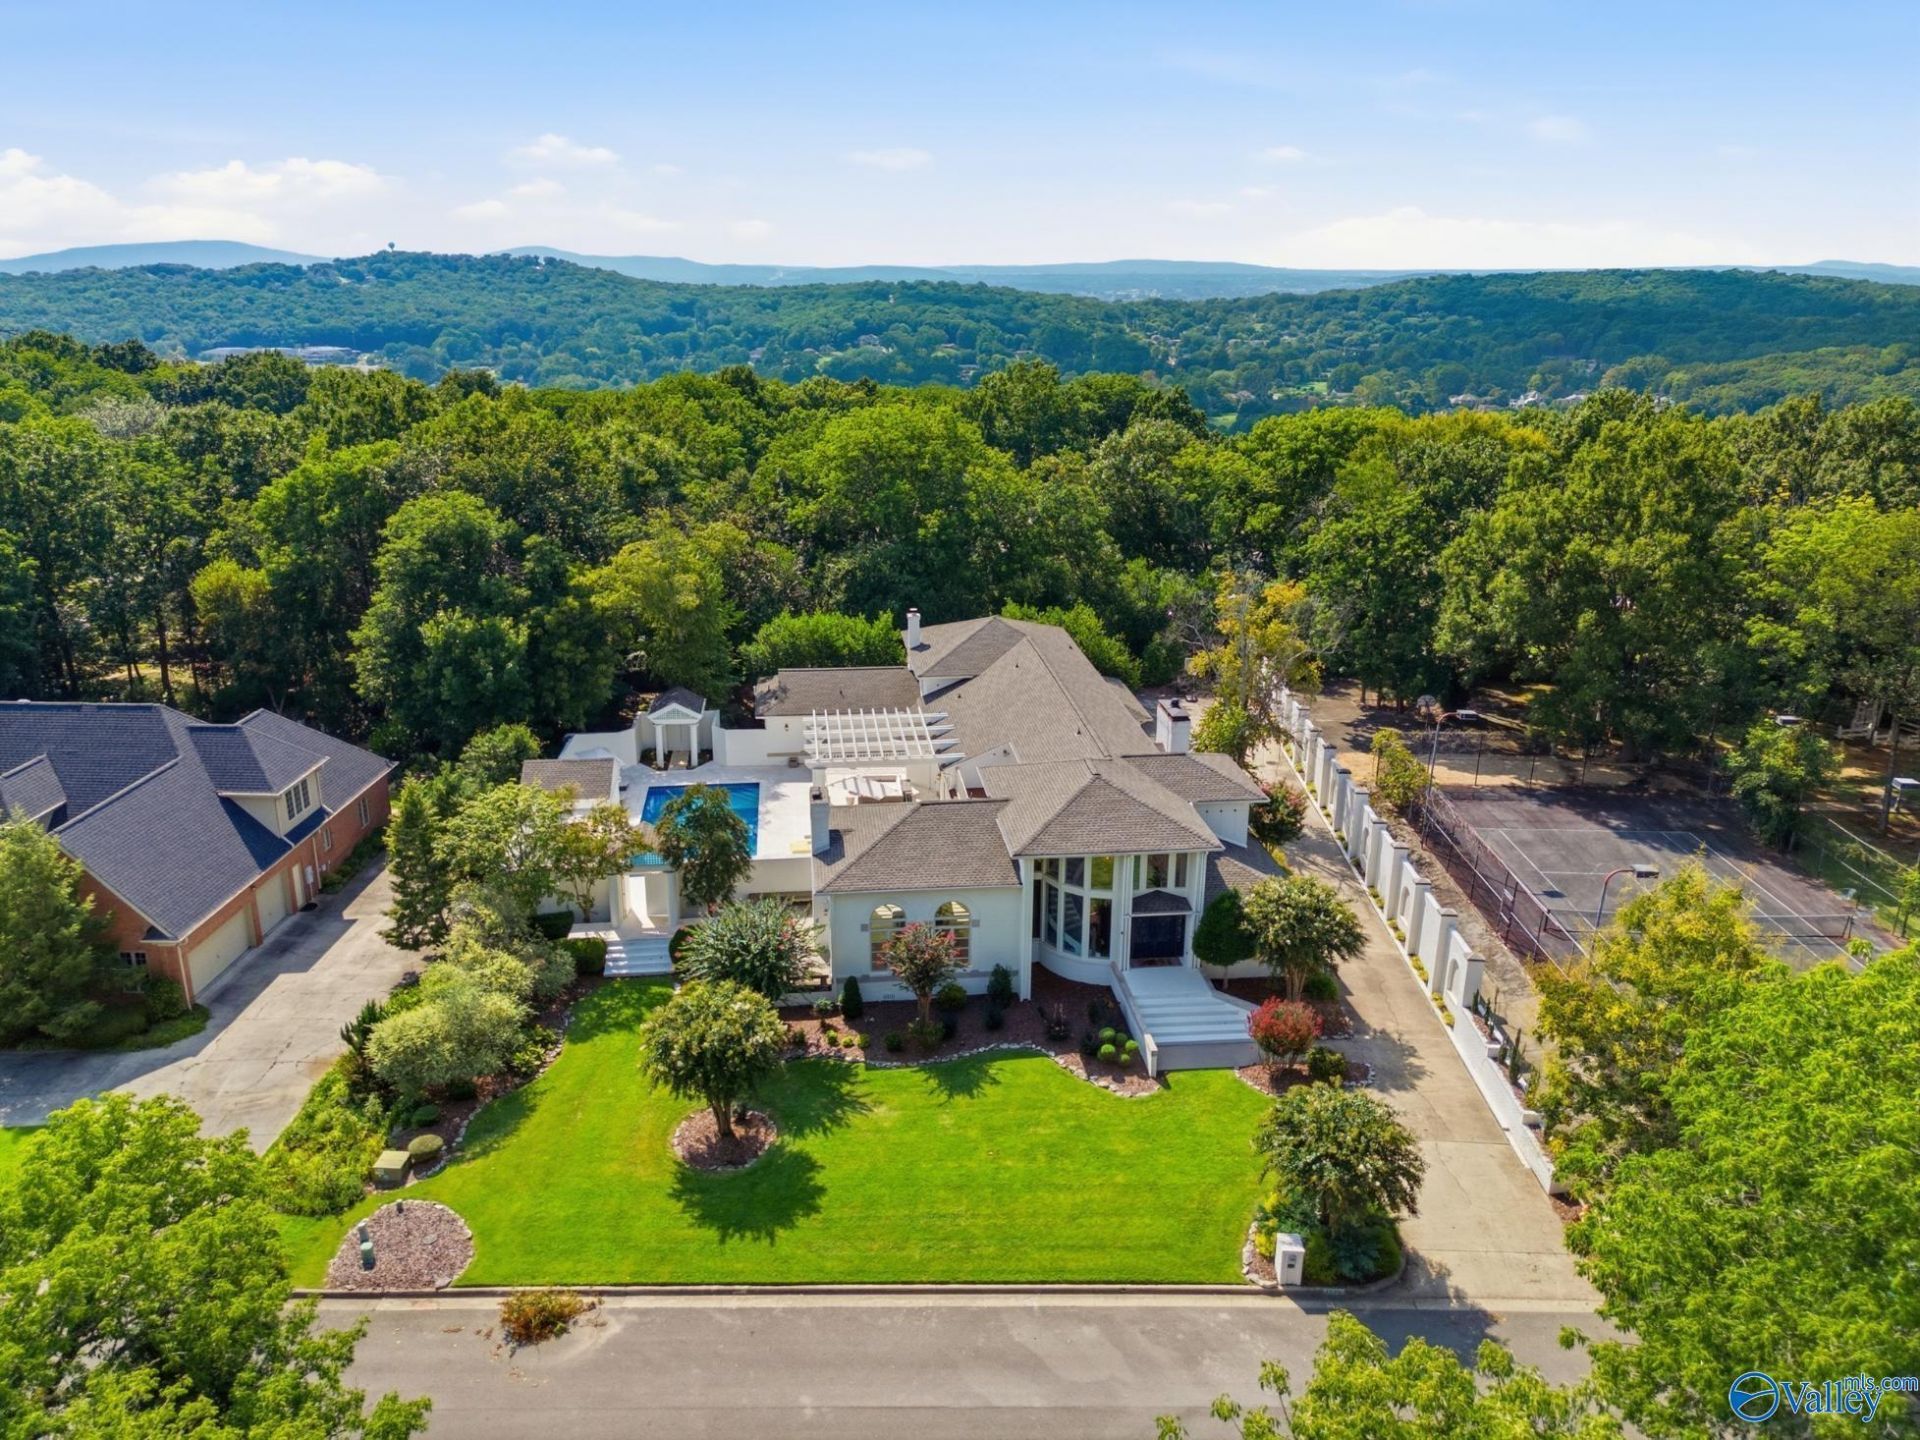
Architectural presence meets resort serenity in this beautifully reimagined Huntsville estate. A dramatic two-story glass foyer opens to over 6,600 square feet of custom living?rich hardwoods, stone, and a granite kitchen that flows to sun-filled gathering spaces and warm fireside evenings. Retreat to a main-level primary suite with a spa bath and private sun porch, or wake to coffee on the balcony. Beyond the glass, a fully rebuilt resort-style pool and colonnaded terraces set the stage for golden-hour dinners and summers that feel like a getaway. Six bedrooms and room to gather. A brand-new roof, dual HVAC, and whole-home water filtration mean you simply move in and live the dream.
Property Features
Property Type: Residential - Single Family
Basement: Crawl Space
Cooling: Central 2+
Heating: Central 2+, Propane
Home Style: Open Floor Plan
Lot Size: 0.71 Acres
Stories: 2.0
Year Built: 1990
Feature Descriptions
Bathrooms Full: 3
Bathrooms Half: 1
Cooling Y/N: Yes
Days on Site: 8
Exterior: Curb/Gutters, Undgrnd Util, Sprinkler Sys, Drive-Concrete, Cul-de-Sac
Fireplace: Gas Log, Three +, Wood Burning
Fireplace Y/N: Yes
Heating Y/N: Yes
Parcel #: 1802093000064000
Parking: Garage-Two Car, Garage-Attached, Garage Door Opener, Garage Faces Side
Pool: Salt Water
Rooms Total: 14
Sewer: Public Sewer
Swimming Pool: Yes
Water: Public
Local Schools
High School: Huntsville
Middle School: Huntsville
Elementary School: Jones Valley
Listed By / Shown By
Listed By
Agency Name: A.H. Sothebys Int. Realty
Shown By
Agency Title: Crye-Leike Real Estate Services
Agency Phone:

Source: Huntsville/Valley MLS
Estimate Your Payment
Estimated Payment
$ 4,077.92 per month $3,605.42 Principal & Interest $0.00 Property Tax (data not provided by mls) $472.50 Homeowner's Insurance
2712 Trailway Road Se | MLS# 21927435
This single family home located at 2712 Trailway Road Se, Huntsville, AL 35801 is currently listed for sale with an asking price of $1,620,000. This property was built in 1990 and has 6 bedrooms and 3 full and 1 partial baths with 6608 sq. ft. Trailway Road Se is located in the Walker Woods subdivision. Search Walker Woods real estate on www.clcommercialrealestate.com today.