

 Site Map

-
Commercial Real Estate
- Brokerage Services
- Develop and Construct
- Group Brokerage
- Industrial
- Land
- Multi-Family
- Retail
- Property Management
- Tenant Representation
-
Group Brokerage
- Churches
- Medical Space
- Hotel/Motel
- Restaurant
BEDS4
BATHS2 full
SQUARE FEET1,867
MLS#1360465
STATUSActive
PROPERTY TYPEResidential - Single Family
SUBDIVISIONJacobs Crossing
SCHOOLSpringdale
Property Description
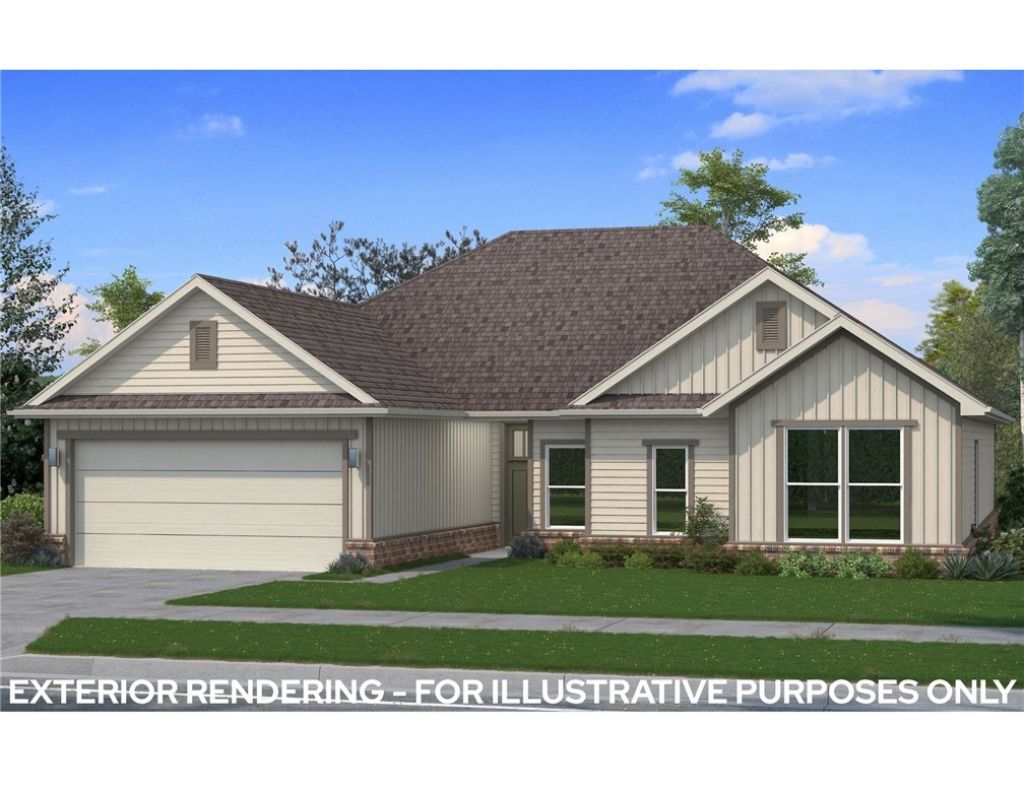
A four-bedroom layout, open living space, and large back porch give The Clifford exceptional flexibility - with fence, blinds, and gutters included. This 1,867 sq. ft. home offers 2 bathrooms and a 2-car garage, with a kitchen that features a central island and stainless steel Frigidaire appliances. The kitchen flows into the great room, where a fireplace with mantel creates an inviting centerpiece. The primary suite includes a walk-in closet and tiled shower walls. Three additional bedrooms can adapt to guests, a home office, workout space, or hobbies. Outside, the large back porch provides a natural extension of the living area for relaxing, dining, or entertaining.
Property Features
Property Type: Residential - Single Family
Cooling: Central Air, Electric
Fenced: Yes
Fireplaces: 1
Heating: Central, Gas
Lot Size: 0.31 Acres
Roof Type: Architectural, Shingle
Stories: 1.0
Taxes: $0
Year Built: 2026
Amenities
Attic
Ceiling Fan(s)
Pantry
Quartz Counters
Split Bedrooms
Storage
Walk-In Closet(s)
Window Treatments
Concrete Driveway
Feature Descriptions
Appliances: Dishwasher, Electric Water Heater, Disposal, Gas Range, Microwave, Plumbed For Ice Maker
Community Features: Biking, Curbs, Near Schools, Park, Shopping, Sidewalks, Trails/Paths
Days on Site: 4
Exterior: Brick, Other, Concrete, See Remarks
Fencimg: Back Yard, Fenced, Privacy, Wood
Fireplace: Electric, Living Room
Flooring: Carpet, Luxury Vinyl Plank, Tile
HOA Fee: 200/ Annually
Laundry: Washer Hookup, Dryer Hookup
Lot: Central Business District, Cleared, Landscaped, Level, Near Park, Subdivision
Parcel#: 815-41349-000
Parking: Attached, Garage, Garage Door Opener
Parking Notes: Attached, Garage, Garage Door Opener
Patio/Porch: Covered, Patio
Sewer: Public Sewer
Utilities: Cable Available, Electricity Available, Natural Gas Available, Sewer Available, Water Available
Water: Public
Water Features: None
Window: Blinds
Room Sizes
Kitchen: 11 X 23 Level - Main
Living Room: 21 X 17 Level - Main
Bedroom: 10 X 13 Level - Main
Bedroom: 11 X 12 Level - Main
Bedroom: 11 X 12 Level - Main
Primary Bedroom: 16 X 13 Level - Main
Local Schools
School District: Springdale
Listed By / Shown By
Listed By
Agency Name: Brittenum Residential Realty
Shown By
Agency Title: Crye-Leike Real Estate Services
Agency Phone:

Source: NWAKBOR MLS
Estimate Your Payment
Estimated Payment
$ 972.66 per month $859.96 Principal & Interest $0.00 Property Tax (data not provided by mls) $112.70 Homeowner's Insurance
2709 Meditation Loop | MLS# 1360465
This single family home located at 2709 Meditation Loop, Springdale, AR 72764 is currently listed for sale with an asking price of $386,400. This property was built in 2026 and has 4 bedrooms and 2 full baths with 1867 sq. ft. Meditation Loop is located in the Jacobs Crossing subdivision within the Springdale school district. Search Jacobs Crossing real estate on www.clcommercialrealestate.com today.