

 Site Map

-
Commercial Real Estate
- Brokerage Services
- Develop and Construct
- Group Brokerage
- Industrial
- Land
- Multi-Family
- Retail
- Property Management
- Tenant Representation
-
Group Brokerage
- Churches
- Medical Space
- Hotel/Motel
- Restaurant
BEDS5
BATHS3 full
SQUARE FEET2,720
MLS#3513702
STATUSActive
PROPERTY TYPEResidential - Single Family
SUBDIVISIONLincoya Hills
Property Description
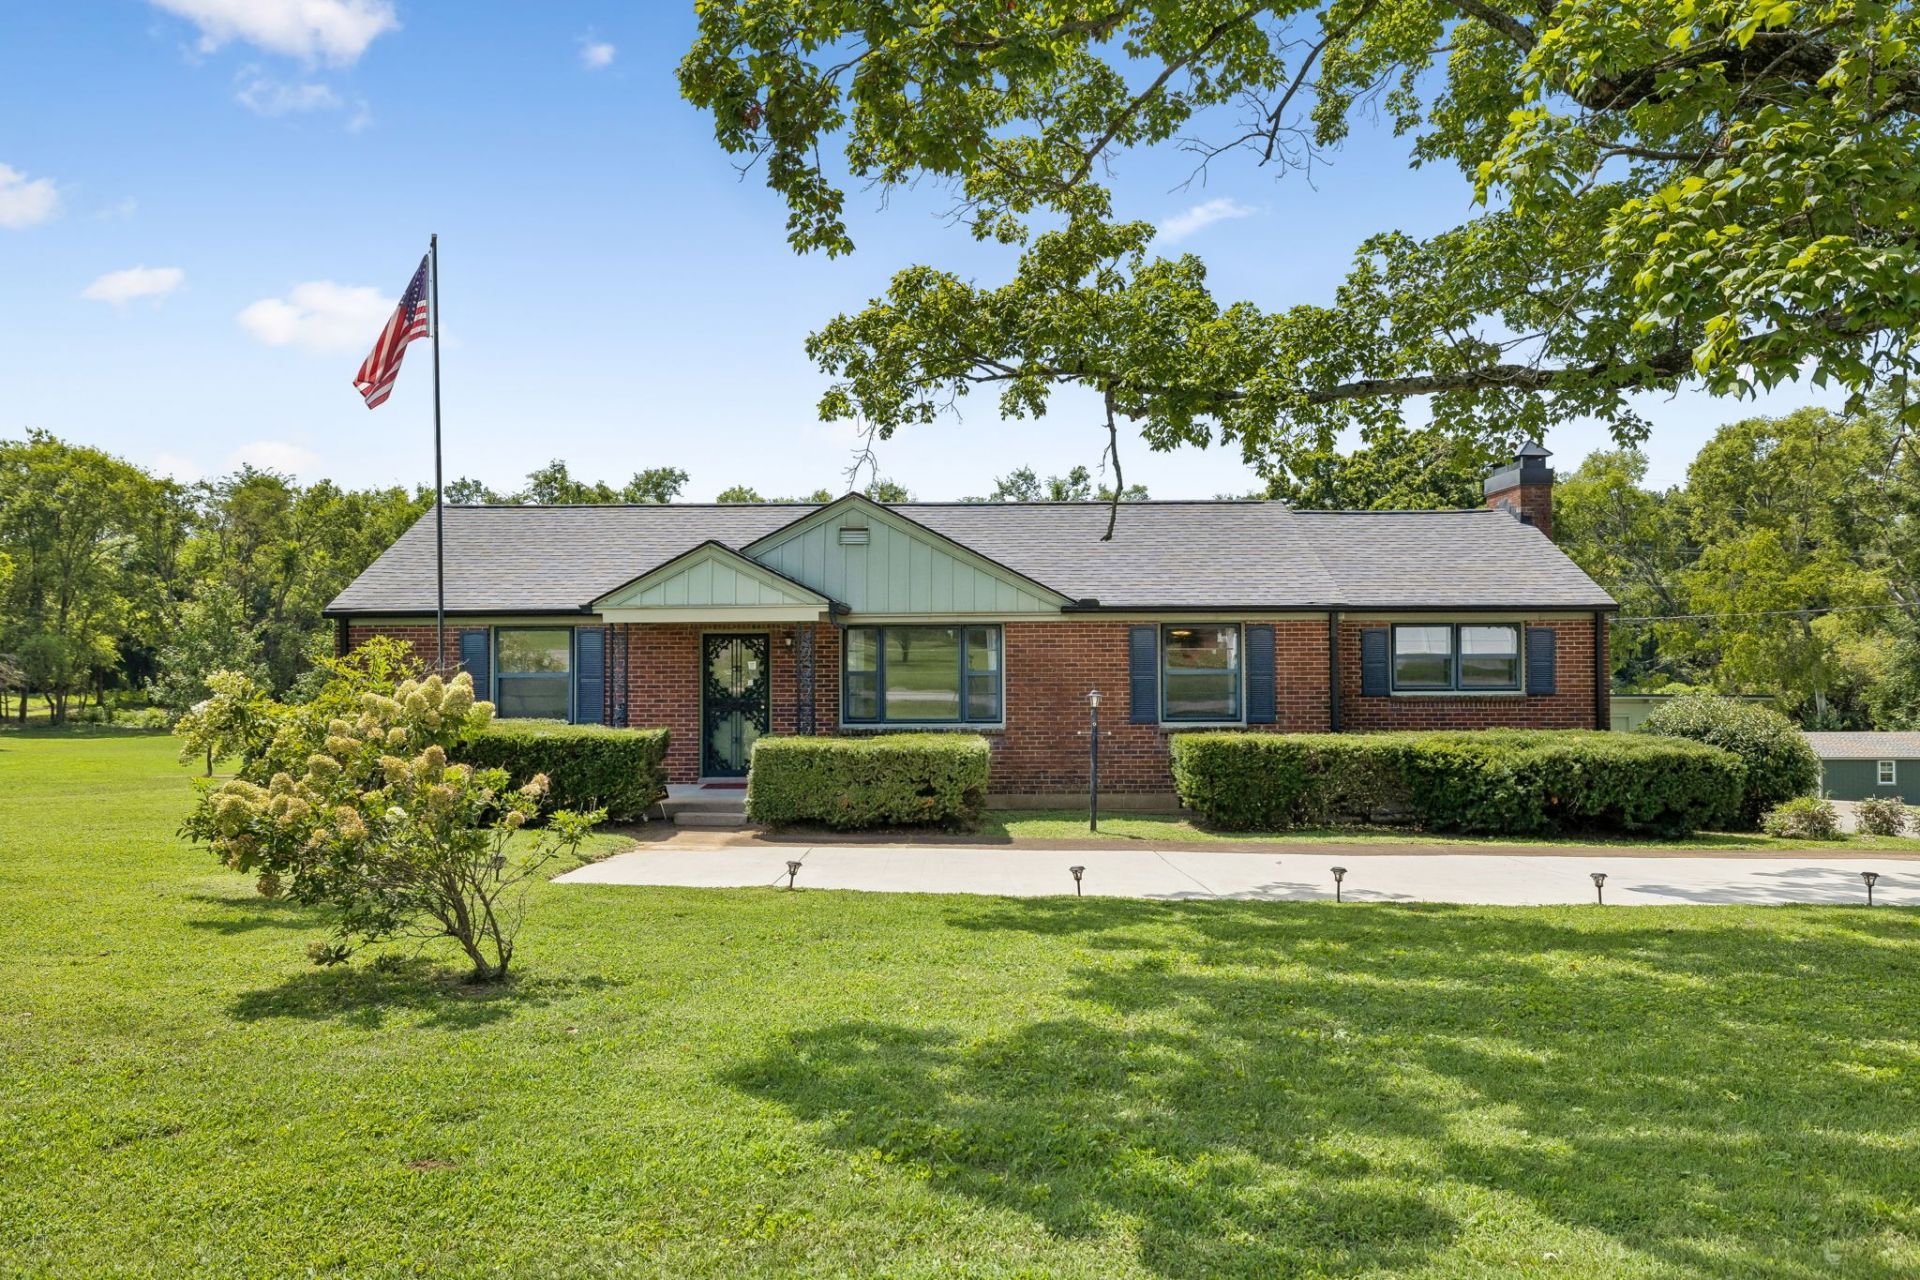
Rare opportunity in the Lincoya Hills neighborhood of Donelson! Loved by one family since 1969, this extremely well-kept mid-century time capsule home sits on a beautiful, 2+ acre, level lot. Large bedrooms, two with en-suites, offer plenty of space for guests, investment potential, or in-law quarters with separate entry. The bonus room with wood burning fireplace can also serve as a 5th bedroom. Original hardwoods under the carpets!! The basement/convertible garage space provides tons of room for storage or future parking potential + an oversized three-car carport includes a workshop space with electric & AC, as well as lawn care storage. You don't want to miss evenings looking out at this peaceful, level 2.4 acre lot. The opportunities are endless! Conveniently located close to Two Rivers Park, the Stones River Greenway, Wave Country, Two Rivers Golf Course, Opry Mills & BNA Nashville Airport. Within a mile of area hot spots like TennFold, Nectar, McNamaras, Homegrown Taproom, and everything Donelson has to offer! This home is a rare combination of ideal location, a stunning large lot, vintage character, and abundant convenience. Get a FREE 1% rate buydown for the first year or1% credit towards closing costs when using preferred lender Primis Mortgage- Trevor Rockett. Restrictions apply.- Swings do not remain.
Property Features
Property Type: Residential - Single Family
Basement: Yes
Basement: Partial
Cooling: Central Air, Electric
Fireplaces: 1
Heating: Central, Electric
Lot Size: 2.40 Acres
Stories: 2.0
Taxes: $3,883
Year Built: 1955
Amenities
Ceiling Fan(s)
Extra Closets
In-Law Floorplan
Walk-In Closet(s)
Feature Descriptions
Appliances: Oven, Electric Range, Dishwasher, Disposal, Refrigerator, Washer
Days on Site: 18
Exterior: Brick
Fireplace: Wood Burning
Flooring: Carpet, Wood, Laminate, Tile
Lot: Level
Lot Dimensions: 160 X 263
Parcel#: 08412009600
Parking: Detached, Concrete, Driveway
Parking Notes: Detached, Concrete, Driveway
Sewer: Public Sewer
Topography: Level
Utilities: Electricity Available, Water Available
Water: Public
Room Sizes
Bedroom 1: 15x25
Bedroom 2: 12x21
Bedroom 3: 16x12
Bedroom 4: 12x12
Recreation Room: 13x21
Dining Room: 12x12
Kitchen: 12x12
Living Room: 18x12
Local Schools
High School: McGavock Comp High School
Middle School: Two Rivers Middle
Elementary School: Pennington Elementary
Listed By / Shown By
Listed By
Agency Name: Keller Williams Realty Mt. Juliet
Agency Phone: 6157588886
Shown By
Agency Title: Crye-Leike Real Estate Services
Agency Phone:

Source: Nashville MLS
Estimate Your Payment
Estimated Payment
$ 1,833.67 per month $1,335.12 Principal & Interest $323.58 Property Tax $174.97 Homeowner's Insurance
2707 Lincoya Dr | MLS# 3513702
This single family home located at 2707 Lincoya Dr, Nashville, TN 37214 is currently listed for sale with an asking price of $599,900. This property was built in 1955 and has 5 bedrooms and 3 full baths with 2720 sq. ft. Lincoya Dr is located in the Lincoya Hills subdivision. Search Lincoya Hills real estate on www.clcommercialrealestate.com today.