

 Site Map

-
Commercial Real Estate
- Brokerage Services
- Develop and Construct
- Group Brokerage
- Industrial
- Land
- Multi-Family
- Retail
- Property Management
- Tenant Representation
-
Group Brokerage
- Churches
- Medical Space
- Hotel/Motel
- Restaurant
BEDS3
BATHS2 full
SQUARE FEET1,869
MLS#10817705
STATUSActive
PROPERTY TYPEResidential - Single Family
SUBDIVISIONGresham Park
NEIGHBORHOODAtlanta
Property Description
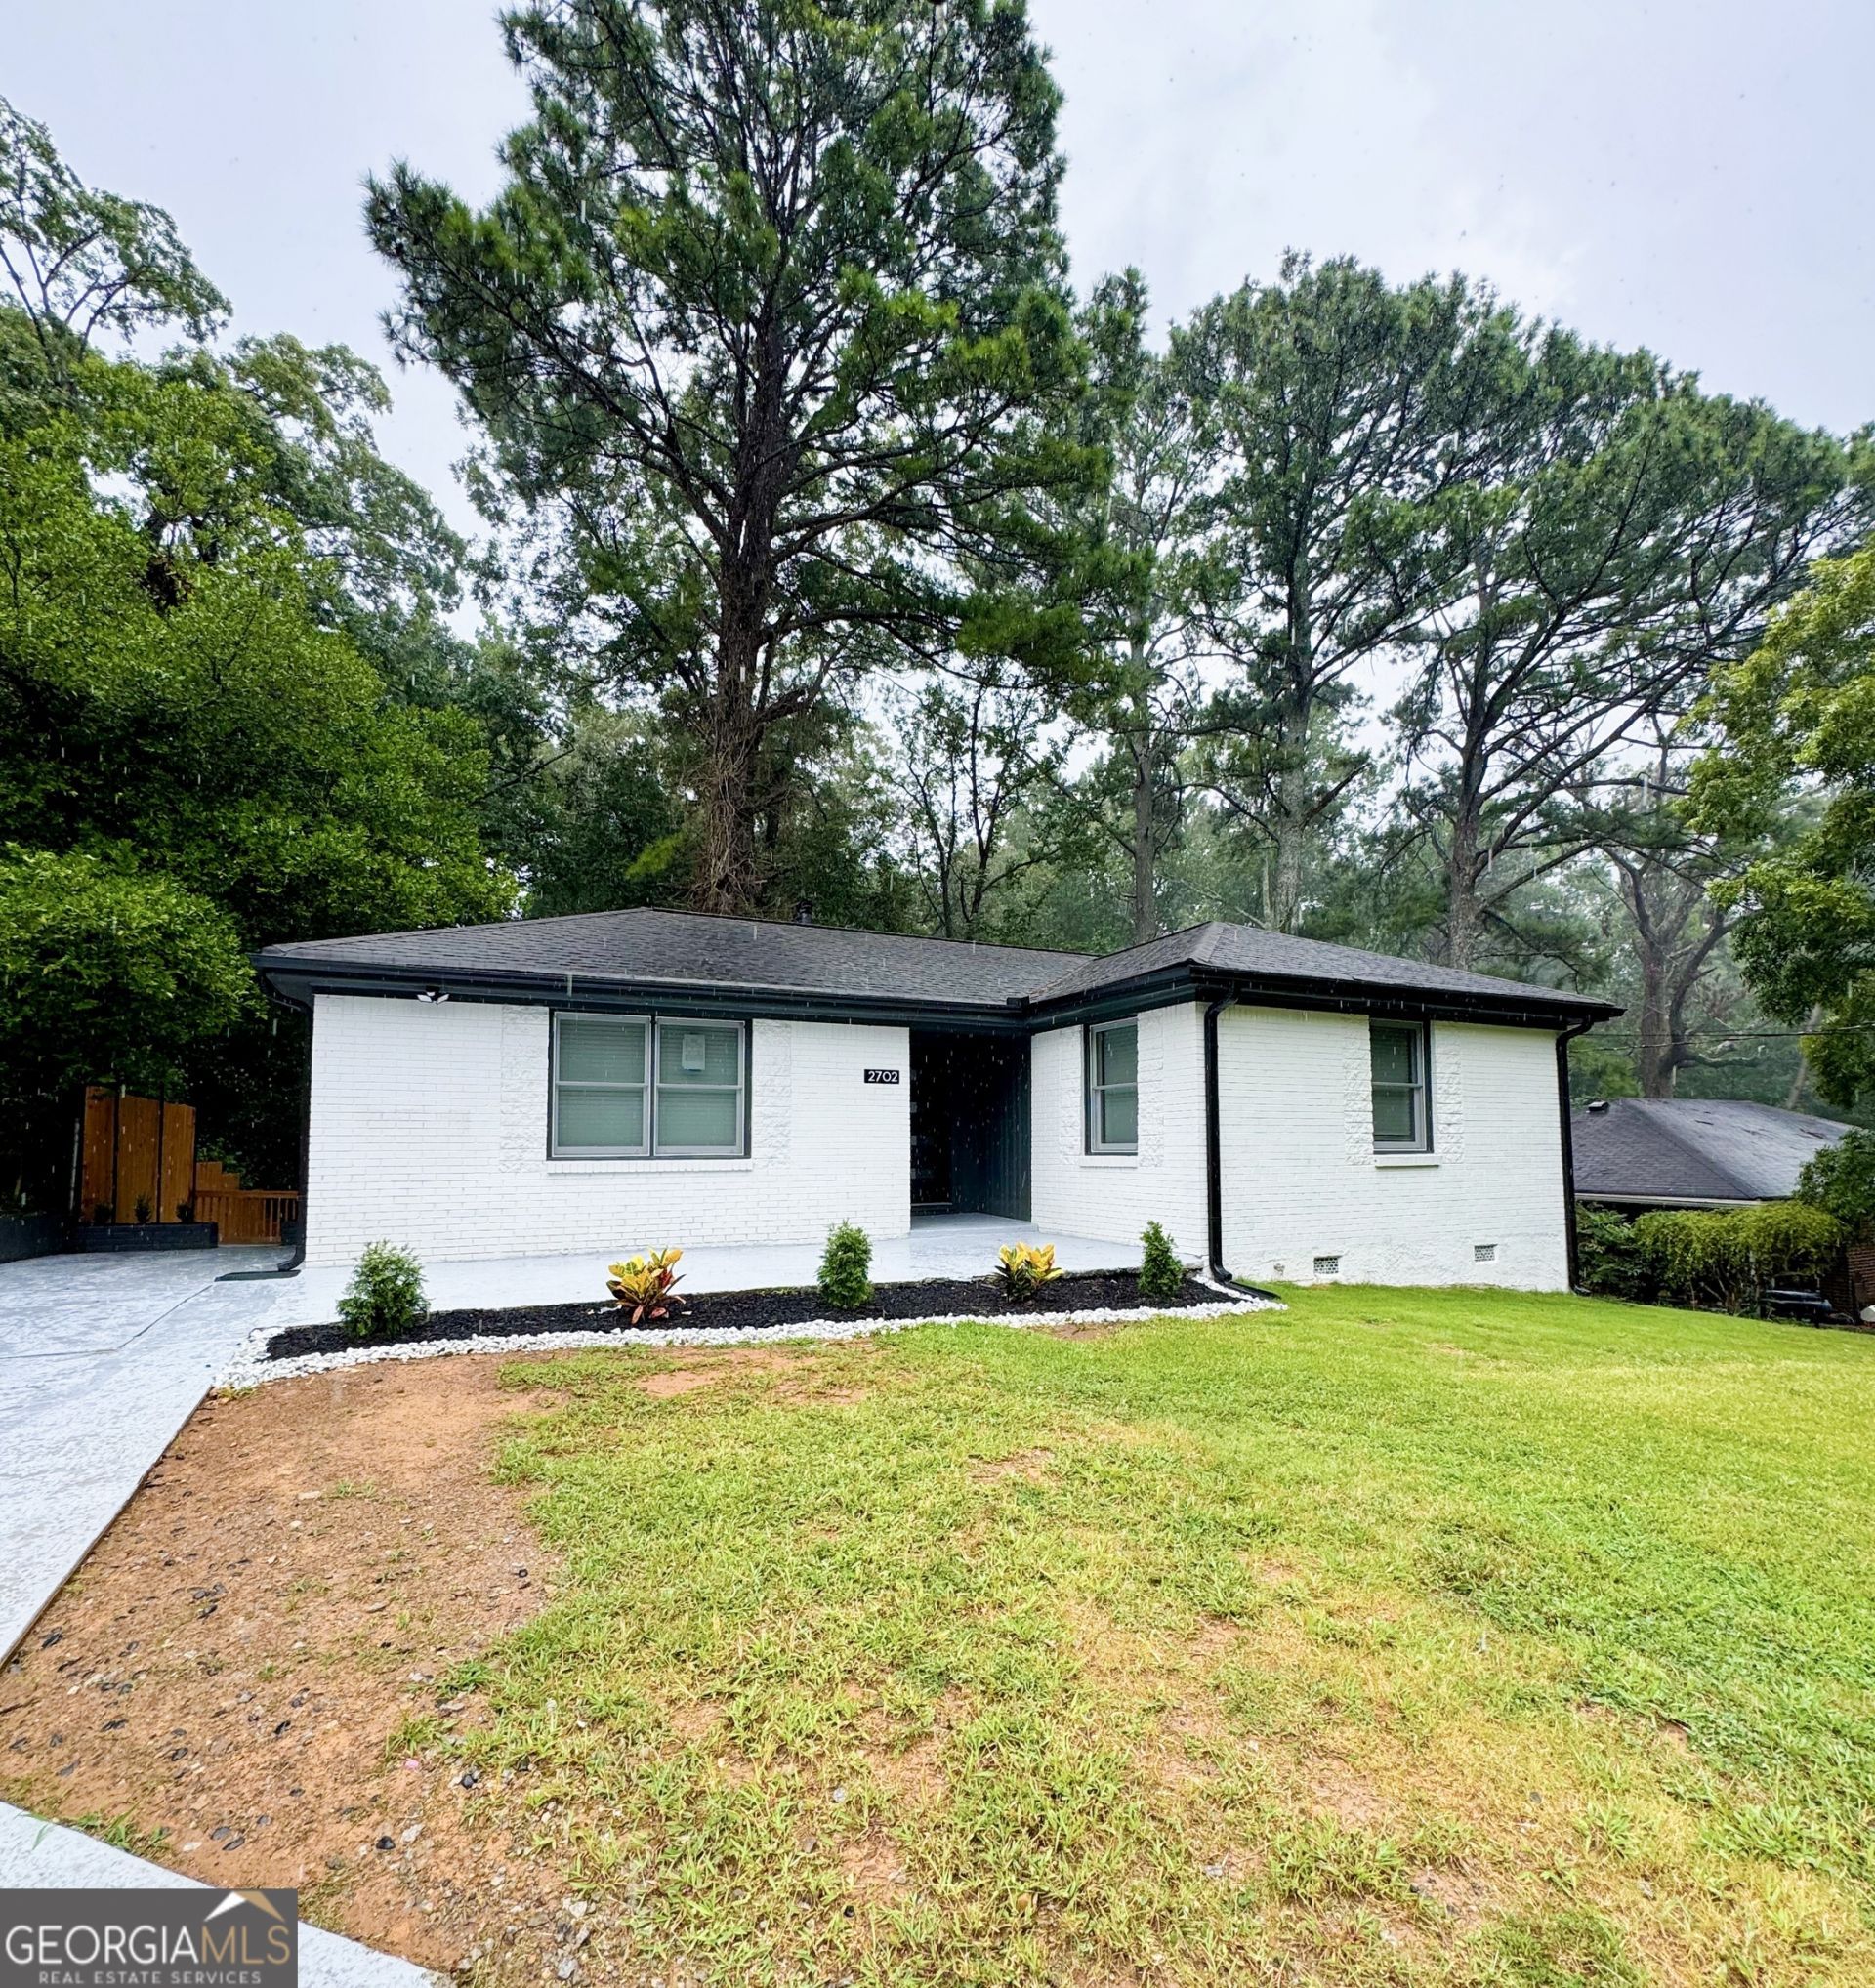
NEW PRICE! Beautifully renovated and move in ready! This 3 bedroom, 2 bathroom home offers modern finishes, thoughtful upgrades, and a bright, open concept layout. Enjoy new flooring throughout, updated electrical and plumbing, and a beautifully redesigned kitchen featuring custom cabinetry, quartz countertops, a spacious center island, and brand new stainless steel appliances. The open main living area seamlessly connects the kitchen, dining, and living spaces, creating a welcoming setting for everyday living and entertaining. The primary suite features a spacious walk in closet and a completely redesigned bathroom with an oversized walk in shower and contemporary finishes. Downstairs, the clean unfinished basement provides plenty of additional storage along with flexible space for a workshop, home gym, creative space, or future possibilities to fit your needs. Step outside to a beautifully layered backyard with plenty of room to make it your own. Whether you envision outdoor dining, a grilling area, fire pit, garden, or a peaceful seating space, the backyard offers plenty of possibilities for creating your own outdoor retreat. Conveniently located and thoughtfully renovated throughout, this home offers the opportunity to move right in and enjoy the updates from day one. Schedule your showing today!
Property Features
Property Type: Residential - Single Family
Basement: Yes
Basement: Concrete, Interior Entry, Unfinished
Cooling: Ceiling Fan(s), Central Air, Electric
Heating: Electric, Forced Air
Home Style: Brick 4 Side
Lot Size: 0.28 Acres
Roof Type: Composition
Stories: 2.0
Taxes: $4,651
Year Built: 1954
Feature Descriptions
Appliances: Dishwasher, Disposal, Dryer, Electric Water Heater, Microwave, Range, Refrigerator, Washer
Days on Site: 27
Exterior: Block, Brick
Fencing: Back Yard
Flooring: Vinyl
Interior: Master On Main Level, Tile Bath, Walk-In Closet(s)
Kitchen: Kitchen Island
Parking Notes: Parking Pad
Sewer: Public Sewer
Topography: Private
Utilities: Cable Available, Electricity Available, High Speed Internet, Sewer Connected, Water Available
Water: Public
Local Schools
High School: Mcnair
Middle School: Mcnair
Elementary School: Barack Obama
Listed By / Shown By
Listed By
Agency Name: Maximum One Realty Partners
Agency Phone: 678-782-5050
Shown By
Agency Title: Crye-Leike Real Estate Services
Agency Phone:

Source: GAMLS
Estimate Your Payment
Estimated Payment
$ 1,205.68 per month $723.31 Principal & Interest $387.58 Property Tax $94.79 Homeowner's Insurance
2702 Rollingwood Lane Se | MLS# 10817705
This single family home located at 2702 Rollingwood Lane Se, Atlanta, GA 30316 is currently listed for sale with an asking price of $325,000. This property was built in 1954 and has 3 bedrooms and 2 full baths with 1869 sq. ft. Rollingwood Lane Se is located in the Gresham Park subdivision. Search Gresham Park real estate on www.clcommercialrealestate.com today.