

 Site Map

-
Commercial Real Estate
- Brokerage Services
- Develop and Construct
- Group Brokerage
- Industrial
- Land
- Multi-Family
- Retail
- Property Management
- Tenant Representation
-
Group Brokerage
- Churches
- Medical Space
- Hotel/Motel
- Restaurant
BEDS3
BATHS1 full 1 partial
SQUARE FEET1,479
MLS#10000240
STATUSActive
PROPERTY TYPEResidential - Single Family
SUBDIVISIONPine Ridge
NEIGHBORHOOD302 - NE Johnson City
Property Description
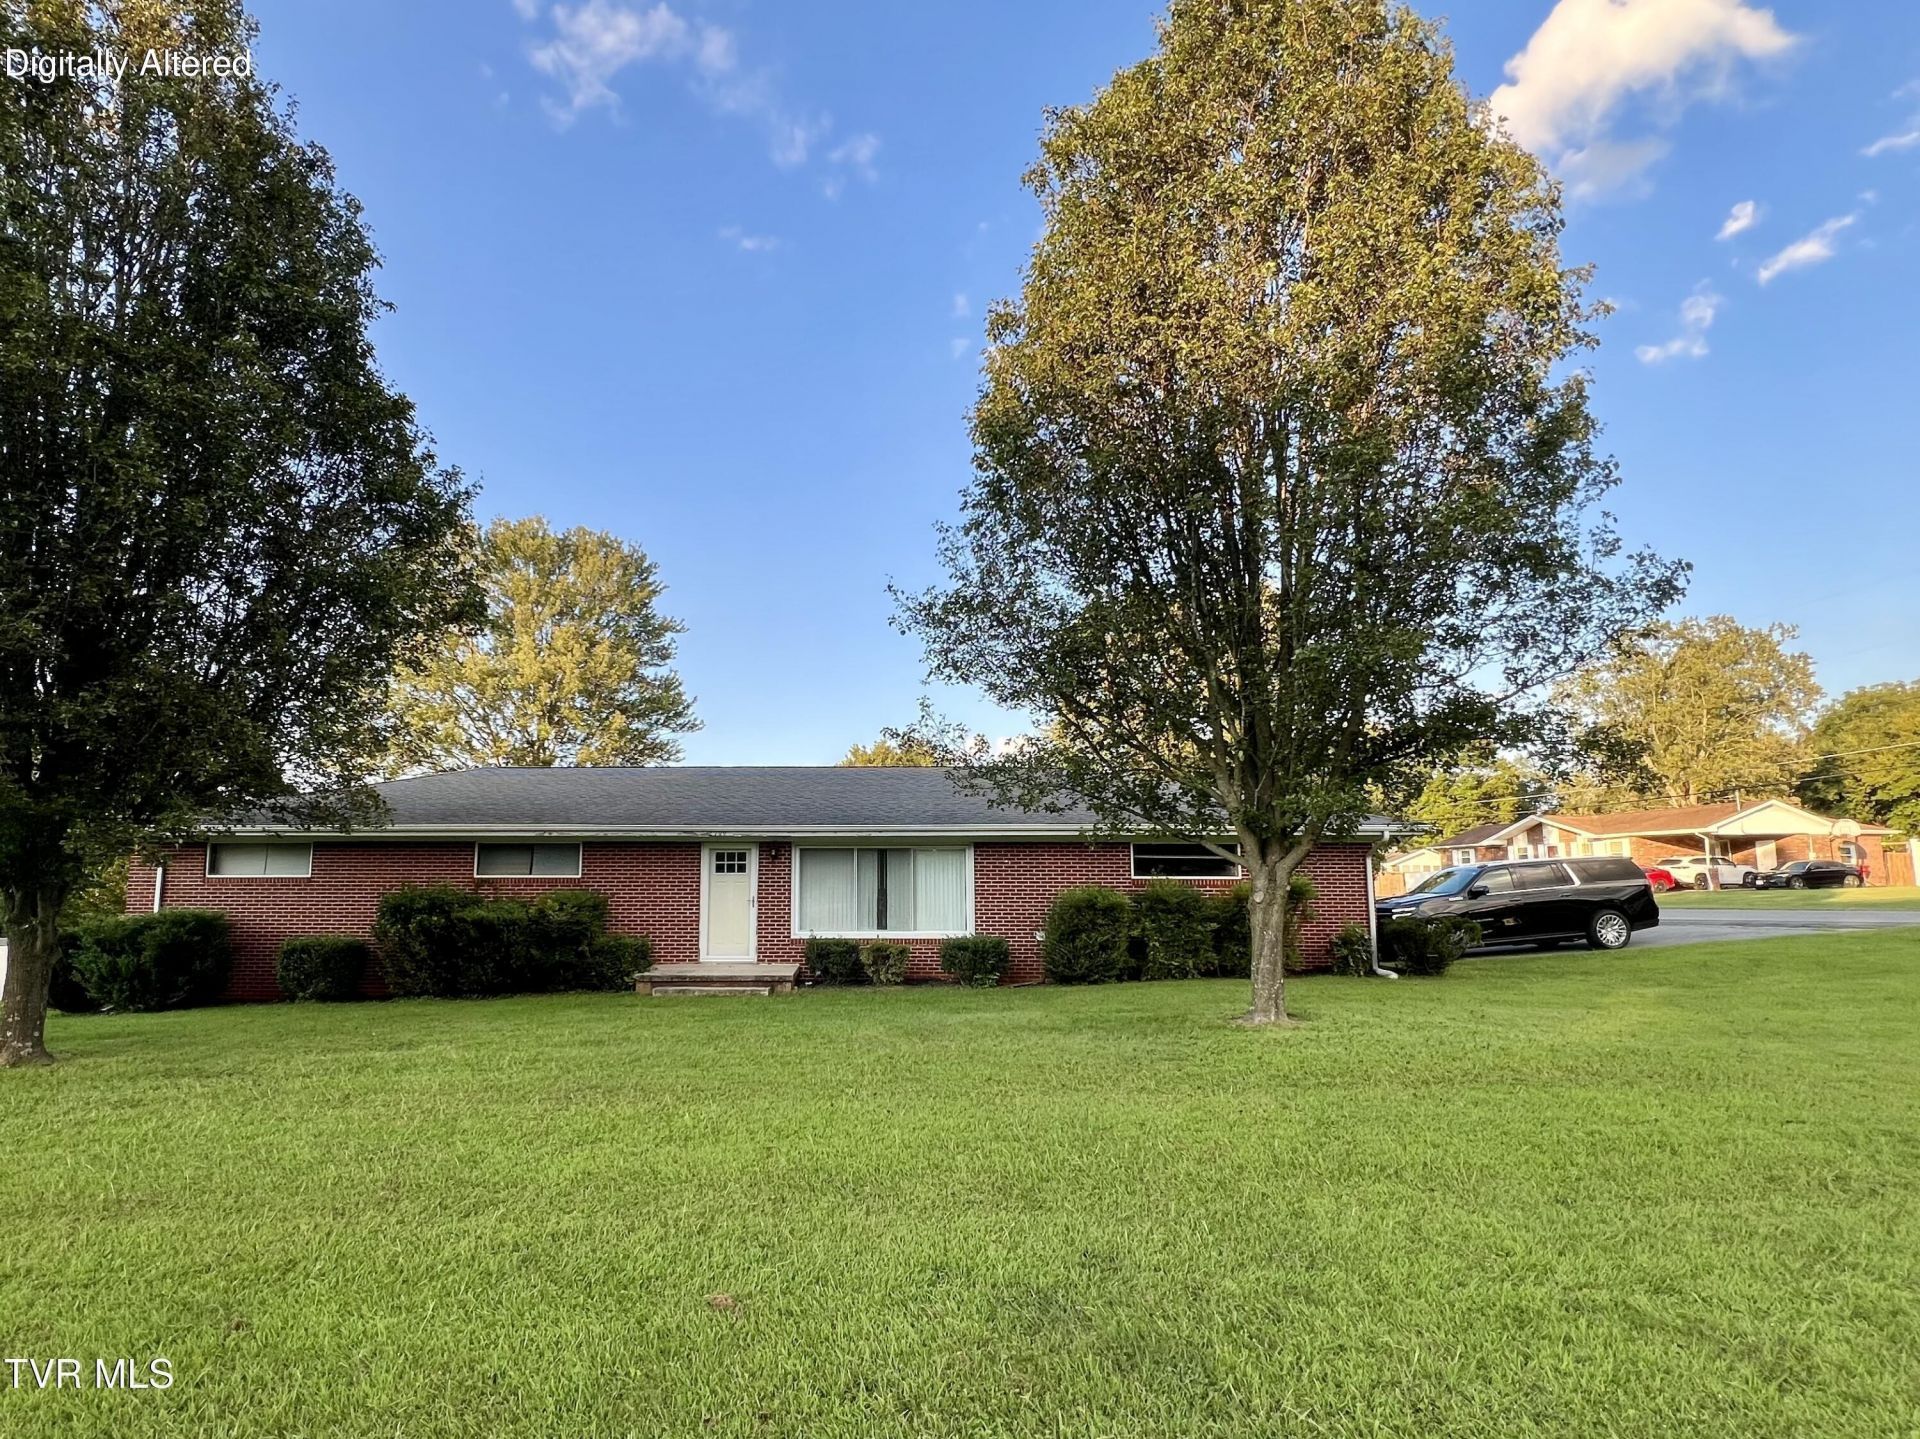
*AS IS* Don't miss your chance to own a great home in beautiful Pine Ridge Subdivision. Solid! Spacious! and Private! This home offers a comfortable and inviting layout with plenty of space for cooking, gathering and everyday living with ample room to relax or entertain. One Level Living! The canning room is located off the side of the carport and provides extra space which always comes in handy. The basement provides exceptional storge or hobby space with endless possibilities. An awesome back yard is very flat, fully enclosed for ultimate privacy and provides a perfect oasis for kids, pets, gardening or entertaining! The owners are offering this property AS IS at such a great price as they focus more on commercial rental space. This home has been in their rental portfolio since they have owned it. Bring some TLC and Say Hello to a Good Buy!!!
Property Features
Property Type: Residential - Single Family
Basement: Yes
Basement: Concrete, Full
Cooling: Heat Pump
Heating: Heat Pump
Home Style: Ranch
Lot Size: 116.51 X 153 IRR
Roof Type: Asphalt
Stories: 1.0
Year Built: 1960
Feature Descriptions
Appliances: Range, Refrigerator
Carport Spaces: 2
Days on Site: 2
Exterior: Brick
Fencing: Back Yard
Flooring: Ceramic Tile, Hardwood
Foundation: Block
Interior: Laminate Counters
Laundry: Electric Dryer Hookup
Lot Dimensions: 116.51 X 153 IRR
Parcel Id: 030o D 007.00
Parking: Driveway, Carport
Rooms Total: 6
Sewer: Public Sewer
Topography: Level
Utilities: Cable Available, Electricity Available, Sewer Connected, Water Available
Water: Public
Windows: Double Pane Windows
Zoning: R 2
Local Schools
High School: Science Hill
Middle School: Indian Trail
Elementary School: Fairmont
Listed By / Shown By
Listed By
Agency Name: Bob Quillen Realtors
Agency Phone: 423-378-4511
Shown By
Agency Title: Crye-Leike Real Estate Services
Agency Phone:

Source: Tennesse Virginia MLS
Estimate Your Payment
Estimated Payment
$ 737.55 per month $652.09 Principal & Interest $0.00 Property Tax (data not provided by mls) $85.46 Homeowner's Insurance
2700 Schumway Drive | MLS# 10000240
This single family home located at 2700 Schumway Drive, Johnson City, TN 37601 is currently listed for sale with an asking price of $293,000. This property was built in 1960 and has 3 bedrooms and 1 full and 1 partial baths with 1479 sq. ft. Schumway Drive is located in the Pine Ridge subdivision. Search Pine Ridge real estate on www.clcommercialrealestate.com today.